914 Tupelo Glen Court, Fuquay Varina, NC 27526
- 3 beds |
- 2 baths |
- 1,875 sqft
 Single-Family Home
  Built in 2007
  10,454sqft lot
 2 car garage
  $232/sqft
  Listed 5 days ago
Property Description
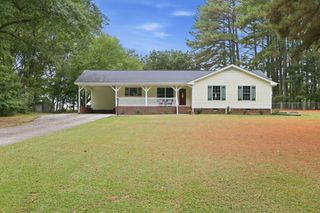
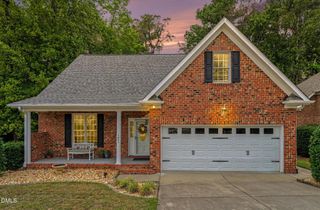
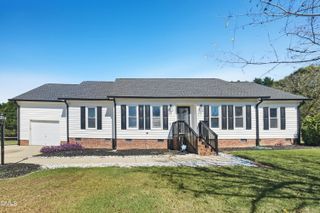
Tucked along a quiet stretch of Avalon Springs in Fuquay, this 3 bedroom, 2.5 bath ranch offers 1,875 square feet of graceful, one-level living. Seamless ramp access at both the front entry and the garage provides effortless, step-free arrivals. The interior has been freshly refreshed for 2026 with new paint throughout and new carpet, creating a clean, elegant canvas ready for your furnishings and personal style. Behind the polished finishes is a home with its most important investments already made: HVAC (2020), roof (approx. 2017), an on-demand tankless water heater (2021), new range and refrigerator (2020), and a new garbage disposal (2026). Ownership here is as easy as it is comfortable. Outdoors, the setting truly shines. A screened porch invites quiet mornings and relaxed evenings, while the new patio (2026) extends your living space for entertaining under the Carolina sky. Extensive, mature landscaping frames the property, and the fully fenced backyard (2019) offers a private retreat. One of my favorite things about this home is that it backs up to the neighborhood walking trail. That means no houses behind you, more privacy, and a great spot to take a walk whenever you want. Just 2 miles from the charm of downtown Fuquay-Varina and 2 miles from boutique shopping and dining, this home pairs a tranquil setting with everyday convenience. An exceptional opportunity to enjoy elevated, low-maintenance living.
- Listing Status:
- Active
- Data Last Updated:
- September 30, 2026 at 3:19AM
- Listing Office:
- eXp Realty, LLC - C : 888-584-9431
- Listing Agent:
- Stephanie B Mann : 919-274-8120
- MLS ID:
- 10194825
- General: FencePrivate YardGarden
- Style: Ranch
- Other Structures: EnclosedScreenedPatio
- Pool: AssociationCommunity
- Parking: ConcreteDriveway
- Roofing: Shingle
- Windows: BlindsDouble Pane WindowsScreens
- General: FrameVinyl Siding1Slab
- Road/Access: Paved
- HOA Amenities: PoolTrail(s)Quarterly
- Originating MLS: AMLSNC_TRIANGLE
- County: Wake
- Zoning: Lo29 Avalon Springs Ph1 Bm2005-01476066604632355000 0339015
- Fencing: Back YardFullWrought Iron
- Water: Public
- Sewer: Public Sewer
- Source: AMLSNC_TRIANGLE
This listing courtesy of Stephanie B Mann , eXp Realty, LLC - C
Monthly Payment
- Principal & Interest $
- Property Taxes $
- Home Insurance $
- VA Funding Fee $

 New - 1 day ago