304 Kite Drive, Fuquay Varina, NC 27526
- 6 beds |
- 3 baths |
- 2,825 sqft
 Single-Family Home
  Built in 1987
  1acre lot
 2 car garage
  $248/sqft
  Listed 25 days ago
Property Description
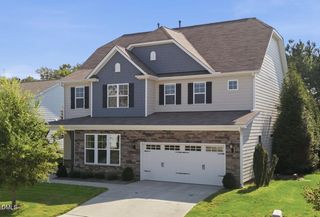
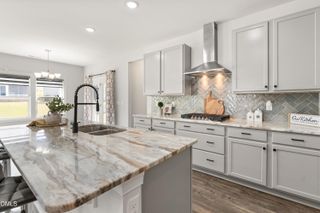
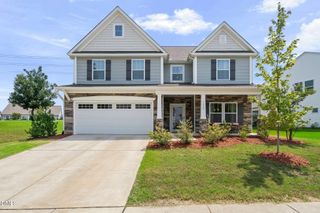
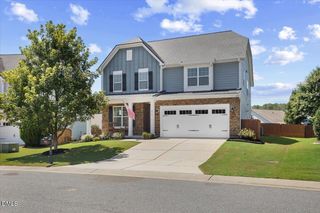
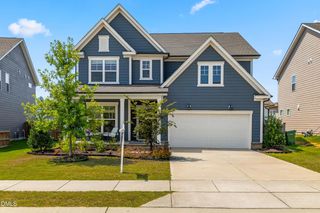
A Rare Downtown Fuquay Gem--Exceptional Character, Privacy & Timeless Elegance Discover a truly distinctive all-brick estate nestled on a beautifully landscaped 1-acre lot in the heart of downtown Fuquay, offering the rare combination of privacy, sophistication, and convenience--with NO HOA. Custom designed across three impressive levels, this remarkable residence is filled with warmth, character, and refined details. Soaring 10-foot ceilings, abundant natural light, and thoughtfully designed living spaces create an atmosphere that is both elegant and inviting. At the heart of the home, the beautifully appointed kitchen features stunning stone countertops, gas cooking, and seamless connectivity to the dining area and sunroom. A showstopping sunroom showcases floor-to-ceiling windows and skylights, bringing the outdoors in and creating an exceptional setting for entertaining, relaxing, or enjoying the meticulously landscaped grounds. Offering 6 bedrooms plus versatile flex spaces, this home provides remarkable flexibility for guests, work-from-home needs, hobbies, or multigenerational living. Outside, mature chestnut, fig, and apple trees enhance the private, park-like setting. An oversized detached 2-car garage with walk-up attic provides exceptional storage and additional potential. Properties of this caliber, setting, and character are rarely available in downtown Fuquay. If you've been searching for something truly special--this is it. Ask for the extensive list of features and upgrades that make this extraordinary property a one-of-a-kind offering.
- Listing Status:
- Active
- Data Last Updated:
- September 22, 2026 at 2:22PM
- Listing Office:
- EXP Realty LLC : 888-584-9431
- Listing Agent:
- Marti Hampton : 888-584-9431
- MLS ID:
- 10189309
- General: Fire PitLightingPrivate YardRain Gutters
- Style: Colonial
- Other Structures: Rear PorchSide Porch
- Parking: DetachedGarageGarage Door Opener
- Roofing: Shingle
- General: Brick2Slab
- Road/Access: Private Road
- Originating MLS: AMLSNC_TRIANGLE
- County: Wake
- Zoning: Lob Reynolds Ld065612864000000 0038171
- View: Trees/WoodsView
- Utilities: Natural Gas Connected
- Water: Public
- Sewer: Public Sewer
- Source: AMLSNC_TRIANGLE
This listing courtesy of Marti Hampton , EXP Realty LLC
Monthly Payment
- Principal & Interest $
- Property Taxes $
- Home Insurance $
- VA Funding Fee $