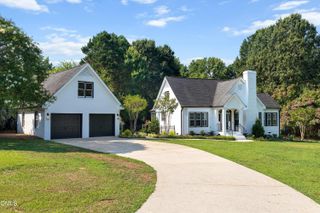
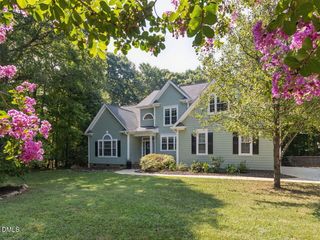
3917 Table Rock Drive, Fuquay Varina, NC 27526
- 5 beds |
- 3 baths |
- 2,786 sqft
 Single-Family Home
  Built in 2022
  8,276sqft lot
 2 car garage
  $204/sqft
  Listed 1 month ago
Property Description
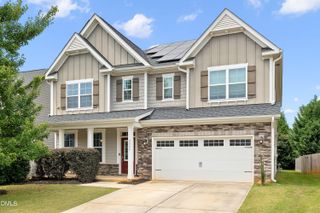
Stunning Hampton floor plan in Fuquay-Varina! Boasting 2,787 sq. ft. on an east-facing lot, this turnkey home perfectly balances luxury and utility. The main level features an open-concept chef's kitchen, alongside a private study/office, a downstairs bedroom, and a full bath. Upstairs, discover a massive versatile loft and four spacious bedrooms--including an expansive, private owner's suite retreat. Space: 5 Bed / 3 Bath / 2,787 Sq. Ft. + Huge Loft & Study Layout: 1 Bed + Full Bath downstairs; Massive Owner's Suite upstairs Kitchen: Granite counters, gas cooking, walk-in pantry Outdoors: East-facing lot with a custom-tiled screened porch Eco-Savings: Fully owned solar panels installed Dec 2024 Perks: All appliances included + HOA covers 600 Mbps internet & TV Location: Minutes to I-540, Raleigh, and major shopping
- Listing Status:
- Active
- Data Last Updated:
- August 6, 2026 at 6:19AM
- Listing Office:
- Guru Realty Inc. : 774-287-4079
- Listing Agent:
- Sudheer Athota : 774-262-9947
- Contact:
- satya@gururealty.com
- MLS ID:
- 10177517
- General: Private YardRain GuttersGarden
- Style: A-FrameTraditional
- Other Structures: EnclosedScreenedPatio
- Parking: AttachedDrivewayGarage
- Roofing: ArchitecturalShingle
- General: Fiber Cement2Concrete PerimeterSlab
- HOA Amenities: PlaygroundInternetSemi-Annually
- Originating MLS: AMLSNC_TRIANGLE
- County: Wake
- Zoning: Lo125 Rutherford Subdiv Ph5 & 6 Bm2022-00259068903219396000 0493250
- View: Neighborhood
- Fencing: Back YardFenced
- Water: Public
- Sewer: Public Sewer
- Source: AMLSNC_TRIANGLE
This listing courtesy of Sudheer Athota , Guru Realty Inc.
Monthly Payment
- Principal & Interest $
- Property Taxes $
- Home Insurance $
- VA Funding Fee $