1012 Chesters Hollow Drive, Raleigh, NC 27603
- 4 beds |
- 3 baths |
- 2,532 sqft
 Single-Family Home
  Built in 2001
  1.84acre lot
 2 car garage
  $227/sqft
  Listed 8 days ago
Property Description
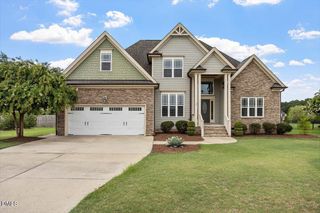
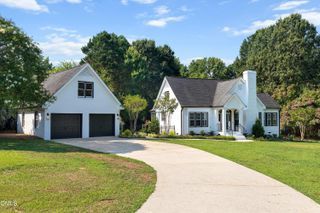
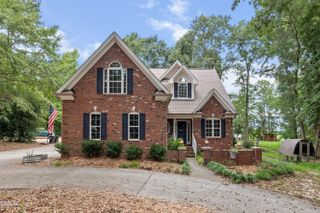
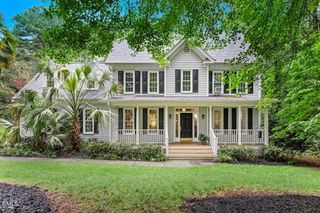
Welcome to this beautifully maintained 4-bedroom, 2.5-bath home on a picturesque and private 1.84-acre lot in Wilder's Ridge. Perfectly blending privacy with convenience, this property is ideally located just minutes from shopping, dining, schools, parks, and major commuter routes. The thoughtfully designed floor plan features a spacious primary suite on the main level, providing a private retreat with plenty of room to unwind. Wood floors flow throughout the main living areas, while the kitchen is equipped with granite countertops, tile backsplash, large pantry, and ample cabinetry for everyday living and entertaining. The custom metal staircase rails add a distinctive architectural touch, and the versatile bonus room offers endless possibilities as a home office, media room, gym, or playroom. Step outside and enjoy everything this property has to offer. Relax on the screened porch, entertain on the expansive deck with lighting and blue tooth speakers, or gather around the fire pit. The fenced backyard provides plenty of space for pets and play, while the storage shed offers additional room for tools and outdoor equipment. With nearly two acres of land, stylish interior finishes, exceptional outdoor living spaces, and a highly convenient location, this home offers the perfect combination of comfort, functionality, and room to enjoy the outdoors. Don't miss the opportunity to make this exceptional property your next home!
- Listing Status:
- Pending
- Date Added:
- July 18, 2026
- Data Last Updated:
- July 26, 2026 at 7:41PM
- Listing Office:
- Simply Southern Realty : 919-801-9697
- Listing Agent:
- Megan Page : 919-427-0145
- MLS ID:
- 10181068

- General: Built-in FeaturesCathedral Ceiling(s)Ceiling Fan(s)Double VanityEntrance FoyerEat-in KitchenGranite CountersOpen FloorplanPantryPrimary DownstairsSoaking TubTray Ceiling(s)Vaulted Ceiling(s)Walk-In Closet(s)Separate ShowerBathtub/Shower CombinationWalk-In ShowerWater ClosetSmooth Ceilings
- Appliances: DishwasherElectric OvenElectric Water HeaterMicrowaveRefrigeratorWasher/DryerWine Refrigerator
- Laundry: InsideLaundry RoomMain Level
- Flooring: CarpetLaminateTileWood
- A/C: ElectricHeat Pump
- Heating: ElectricHeat Pump
- Fireplace: Family RoomGas LogSee RemarksFireplaceFireplaces: 1
- General: Fire PitLightingFenced YardShed(s)
- Style: Traditional
- Other Structures: Shed(s)PorchDeckScreened
- Parking: Additional ParkingCircular DrivewayConcreteDriveway
- Roofing: Shingle
- General: Fiber CementOne and One HalfSee RemarksCrawlspace
- Road/Access: State Road
- HOA Amenities: Maintenance Grounds100.0Annually
- Originating MLS: Doorify MLS
- County: Wake
- Zoning: R-80WLo98 Widlers Ridge Sub Ph4 Bm2000-1635160901458270000 0280166
- Fencing: Back YardChain LinkFull
- Water: WellCommunity Water
- Sewer: Septic Tank
- Source: Doorify MLS
This listing courtesy of Megan Page , Simply Southern Realty
Monthly Payment
- Principal & Interest $
- Property Taxes $
- Home Insurance $
- VA Funding Fee $

Location
Similar Listings Nearby
 New - 1 day ago