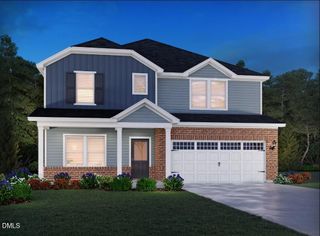
1320 Tavernier Knoll Lane, Raleigh, NC 27603
- 3 beds |
- 3 baths |
- 2,353 sqft
 Single-Family Home
  Built in 2015
  0.52acre lot
 2 car garage
  $232/sqft
  Listed 3 days ago
Property Description
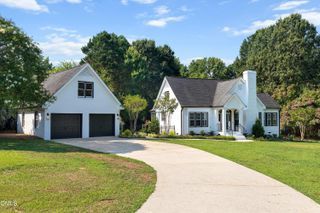
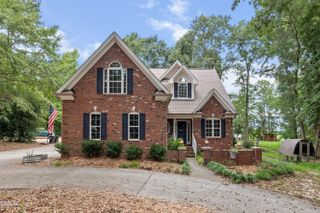
Solar-Powered Modern Living on Half an Acre in Tavernier Step inside 2,353 square feet of freshly painted, light-filled living space designed around an open floor plan that connects the kitchen, dining, and living areas in one effortless sweep. Built in 2015, this 3-bedroom, 2-bath home still carries the clean lines and modern bones of new construction — without the wait or the builder markup. The kitchen anchors the main level with solid stone countertops, stainless steel appliances, and sightlines into the living area that keep the cook in the conversation. The primary suite offers the kind of space most homes in this range don't: a generous walk-in closet and a private bath that feels like a retreat, not an afterthought. Out back, the screened porch and deck opens onto over half an acre of usable lot — 0.52 acres with room for a garden, a playset, a firepit, or all three. Lots this size are increasingly uncommon, the outdoor space alone sets this home apart. The owned solar panel system reduces monthly energy costs and adds long-term value — a feature buyers in this market are actively searching for. Combined with fresh paint throughout, this home is move-in ready from the front door to the back fence line. Tavernier puts you minutes from 540 with a straight shot to Research Triangle Park, making the daily commute painless while keeping you connected to everything the Triangle has to offer. Schedule your showing today — homes with this combination of lot size, solar, and RTP access don't sit long.
- Listing Status:
- Active
- Date Added:
- July 23, 2026
- Data Last Updated:
- July 26, 2026 at 5:41PM
- Listing Office:
- LPT Realty, LLC : 877-366-2213
- Listing Agent:
- Todd Harrison : 919-274-5532
- MLS ID:
- 10181966

- General: Rain Barrel/Cistern(s)Rain GuttersStorageShed(s)
- Style: Traditional
- Other Structures: Shed(s)Front PorchRear PorchScreened
- Parking: ConcreteEnclosedGarage Faces FrontGarage Door OpenerOff StreetParking spaces: 4
- Roofing: Architectural Shingle
- Windows: Double Pane Windows
- General: BrickCement SidingStone1Brick/MortarCrawlspace
- Road/Access: Asphalt
- HOA Amenities: Landscaping22.0Monthly
- Golf: Street LightsSidewalks
- Originating MLS: Doorify MLS
- County: Wake
- Zoning: R-30Lo68 Tavernier Ph2 Bm2007-01927160802555643000 0352132
- Utilities: Cable AvailableElectricity ConnectedPropaneSeptic Connected
- Water: Community Water
- Sewer: Septic Tank
- Source: Doorify MLS
This listing courtesy of Todd Harrison , LPT Realty, LLC
Monthly Payment
- Principal & Interest $
- Property Taxes $
- Home Insurance $
- VA Funding Fee $

Location
Similar Listings Nearby
 New - 1 day ago