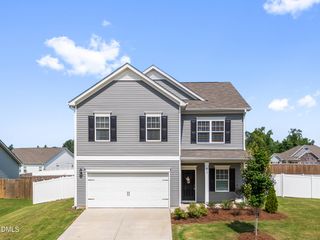
736 Red River Drive, Garner, NC 27529
- 4 beds |
- 3 baths |
- 2,702 sqft
 Single-Family Home
  Built in 2026
  6,970sqft lot
 2 car garage
  $179/sqft
  Listed 10 days ago
Property Description
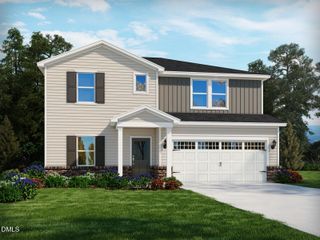
Brand new, energy-efficient home available by Aug 2026! Just off the Sherwood's two-story foyer, useful flex space makes a great office. In the kitchen, the walk-in pantry and ample counter space simplify meal prep. Upstairs, sizeable secondary bedrooms surround the loft. Oak Manor offers six distinct two-story floorplans featuring open-concept designs ranging from 2,702 to 3,252 square feet and engineered with our signature energy-efficient features. This prime location offers quick access to downtown Raleigh and I-40, and is minutes away from White Oak Crossing. Homeowners will enjoy onsite amenities including a swimming pool, rec center and walking trails. Schedule a tour today. Each of our homes is built with innovative, energy-efficient features designed to help you enjoy more savings, better health, real comfort and peace of mind.
- Listing Status:
- Active
- Data Last Updated:
- July 26, 2026 at 10:20PM
- Listing Office:
- Meritage Homes of the Carolina : 984-343-1025
- Listing Agent:
- La Sonda Stasinopoulos : 919-763-3089
- MLS ID:
- 10180683
- General: Smart Lock(s)
- Style: Traditional
- Other Structures: PatioCovered
- Pool: AssociationCommunity
- Parking: GarageParking spaces: 4
- Roofing: Shingle
- Windows: BlindsLow-Emissivity Windows
- General: FrameSpray Foam InsulationVinyl Siding2Slab
- HOA Amenities: ClubhouseLandscapingManagementPlaygroundPoolQuarterly
- Originating MLS: AMLSNC_TRIANGLE
- County: Wake
- Zoning: SF 0377 Plan 454R/N1619906278
- Utilities: Electricity ConnectedNatural Gas ConnectedSewer ConnectedUnderground UtilitiesWater Connected
- Water: Public
- Sewer: Public Sewer
- Source: AMLSNC_TRIANGLE
This listing courtesy of La Sonda Stasinopoulos , Meritage Homes of the Carolina
Monthly Payment
- Principal & Interest $
- Property Taxes $
- Home Insurance $
- VA Funding Fee $

 New - 1 day ago