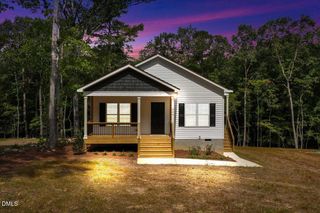
41 Starcroft Drive, Fuquay Varina, NC 27526
- 3 beds |
- 2 baths |
- 1,150 sqft
 Single-Family Home
 Built in 1997
 0.85acre lot
 —— car garage
 $248/sqft
 Listed 1 month ago
Property Description
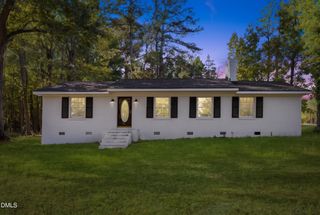
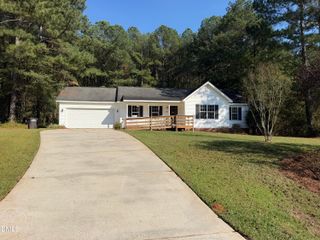
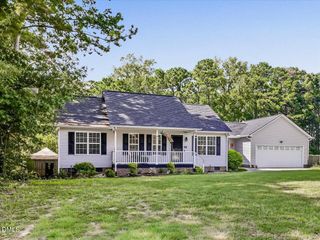
**No HOA. No City Taxes. .85 Acre. Large Fenced Backyard. Expansive Deck. Wired Workshop.** Welcome to 41 Starcroft Drive in Fuquay Varina! This charming 3 bedroom, 2 bath home offers comfortable one level living on .85 acre in a peaceful country setting outside Wake County. Inside, you'll find an inviting open floor plan with a light filled family room, dining area, and kitchen featuring painted cabinets. Built ins add character and functionality, while updated flooring throughout means no carpet to maintain! The home is in very good condition and features a roof replaced in 2022 and a water heater replaced within the last five years. The outdoor space is a standout feature! Enjoy your morning coffee on the welcoming front porch, host gatherings on the extra large deck, or relax in the spacious fenced backyard. A 14 x 12 wired workshop provides additional space for hobbies, projects, tools, and storage. With no HOA, no city taxes, and convenient access to Fuquay Varina and Campbell University, this property offers a wonderful combination of space, privacy, and everyday convenience. **Ask about our preferred lender's offer to cover the buyer's appraisal fee, subject to lender terms and eligibility. Buyer is free to choose their lender.**
- Listing Status:
- Active
- Date Added:
- September 17, 2026
- Data Last Updated:
- November 12, 2026 at 1:39PM
- Listing Office:
- Relevate Real Estate Inc. : 919-395-0735
- Listing Agent:
- Brandie Upshaw : 919-412-0700
- MLS ID:
- 10193060

- General: Rain GuttersStorageShed(s)
- Style: Ranch
- Other Structures: Shed(s)Front PorchDeck
- Roofing: Shingle
- General: Vinyl Siding1Crawlspace
- Originating MLS: Doorify MLS
- County: Harnett
- Zoning: RA-30Lot#43 Briarwood Ph#3 0.85Ac Pc#F-586C050633 0049 17
- Water: Public
- Sewer: Septic Tank
- Source: Doorify MLS
This listing courtesy of Brandie Upshaw , Relevate Real Estate Inc.
Monthly Payment
- Principal & Interest $
- Property Taxes $
- Home Insurance $
- VA Funding Fee $

Location
Similar Listings Nearby
 New - 3 days ago