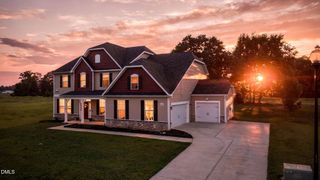
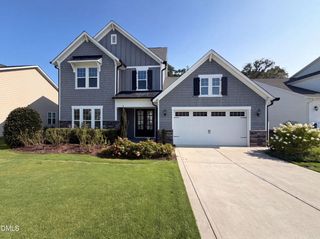
4318 Olde Waverly Way, Fuquay Varina, NC 27526
- 5 beds |
- 3 baths |
- 2,992 sqft
 Single-Family Home
  Built in 2022
  8,712sqft lot
 2 car garage
  $177/sqft
  Listed 8 days ago
Property Description
Built in 2022, this 5-bedroom, 3-bath Lennar Norwood plan in Fuquay-Varina's Geneva community offers nearly 3,000 square feet of thoughtfully upgraded living space. The gourmet kitchen features a gas cooktop, double wall oven, quartz waterfall island, and vented range hood. The primary suite is a private retreat with a spa-style shower, digital controls, soaking tub, dual vanities, water closet, and two custom walk-in closets. One bedroom and a full bath are located on the main level. Upstairs, an oversized loft/media room exceeds 300 square feet. The first floor showcases LVP hardwood flooring, crown molding, a mudroom with built-in bench, and a dedicated office/flex room. Smart features include a Rinnai tankless water heater, smart locks, Ring doorbell, smart garage door opener, and four CAT5 outlets with 1Gbps fiber available. Outside: a screened porch, extended patio, and fully fenced backyard backing to trees. HOA is just $60/month and includes a community pool, dog park, and playground. Top-rated schools: South Lakes Elementary, Fuquay-Varina Middle, and Willow Spring High.
- Listing Status:
- Active
- Date Added:
- August 5, 2026
- Data Last Updated:
- August 12, 2026 at 8:41PM
- Listing Office:
- 8th Day Realty Group LLC : 919-822-9800
- Listing Agent:
- Ricardo Cobos : 919-670-3298
- MLS ID:
- 10184321

- General: BarbecueGardenOutdoor GrillPrivate YardRain Gutters
- Style: Craftsman
- Other Structures: EnclosedPorchFront PorchScreenedPatioCovered
- Parking: AttachedDrivewayGarage
- Roofing: Shingle
- General: Board & Batten SidingStoneVertical Siding2Slab
- HOA Amenities: CabanaParkPicnic AreaPlaygroundPool60.0Monthly
- Golf: ParkPlaygroundPoolSuburban
- Originating MLS: Doorify MLS
- County: Wake
- Zoning: RMD-CLo222 Geneva Sub Ph11 Bm2022-00010066502585056000 0492061
- Fencing: Back YardFencedGate
- Water: Public
- Sewer: Public Sewer
- Source: Doorify MLS
This listing courtesy of Ricardo Cobos , 8th Day Realty Group LLC
Monthly Payment
- Principal & Interest $
- Property Taxes $
- Home Insurance $
- VA Funding Fee $

Location
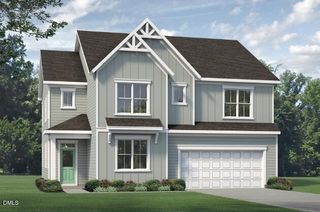
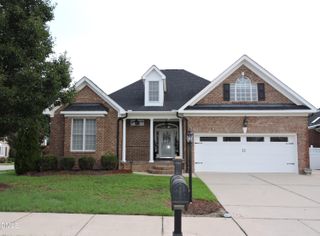
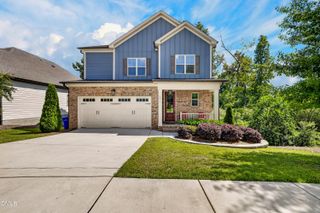
Similar Listings Nearby
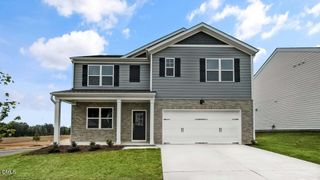
 New - 2 days ago