$585,000
1608 Osprey Ridge Drive, Willow Springs, NC 27592
- 4 beds |
- 4 baths |
- 3,537 sqft
 Single-Family Home
  Built in 2022
  0.6acre lot
 3 car garage
  $165/sqft
  Listed 14 hours ago
Property Description
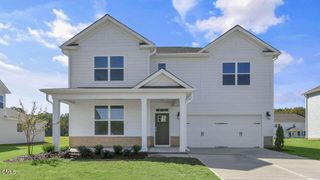
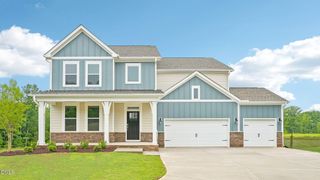
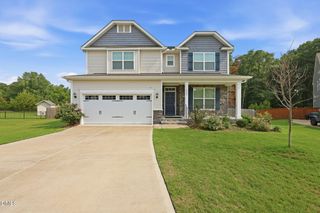
This stunning home features an open floor plan and with 4 bedrooms and 3.5 baths, 3 car garage! The versatile layout boasts a formal dining room, a flex/study area, a spacious family room, a convenient powder room, and a gourmet kitchen complete with a pantry and mudroom. The home offers both lower and upper-level owner's suites, each with a tray ceiling, en suite bath featuring a shower, garden tub, double vanity, water closet, and walk-in closets. A cozy loft area adds to the appeal with open railings! Located just minutes from Highway 42 and Fuquay-Varina, this home is conveniently situated near schools, shopping, and healthcare facilities.
- Listing Status:
- Active
- Date Added:
- August 8, 2026
- Data Last Updated:
- August 8, 2026 at 6:42PM
- Listing Office:
- eXp Realty, LLC - C : 888-584-9431
- Listing Agent:
- Judith De la Cruz : 919-696-0641
- MLS ID:
- 10185196

- General: Rain Gutters
- Style: CraftsmanTraditional
- Other Structures: PorchFront PorchRear PorchPatioCovered
- Parking: AttachedDrivewayGarage Faces SideGarageGarage Door OpenerParking Pad
- Roofing: Shingle
- Windows: Insulated Windows
- General: Shake SidingStoneVinyl SidingTwoSlab
- Road/Access: Paved
- HOA Amenities: 360.0Annually
- Golf: SuburbanStreet Lights
- Originating MLS: Doorify MLS
- County: Wake
- Zoning: R-30Lo2 Fish Hawk Ranch Bm2019-01260069503016531000 0468685
- View: Trees/Woods
- Utilities: Electricity AvailablePropaneWater AvailableSeptic Available
- Water: Shared Well
- Sewer: Septic Tank
- Source: Doorify MLS
This listing courtesy of Judith De la Cruz , eXp Realty, LLC - C
Monthly Payment
$Est. Payment
- Principal & Interest $
- Property Taxes $
- Home Insurance $
- VA Funding Fee $

Location
Similar Listings Nearby
 New - 1 day ago