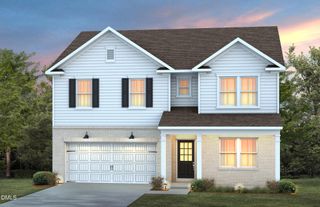
12 Greenwillow Drive, Fuquay Varina, NC 27526
- 4 beds |
- 3 baths |
- 3,133 sqft
 Single-Family Home
  Built in 2026
  0.42acre lot
 2 car garage
  $174/sqft
  Listed 1 day ago
Property Description
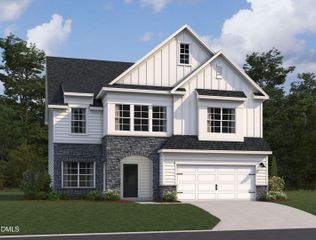
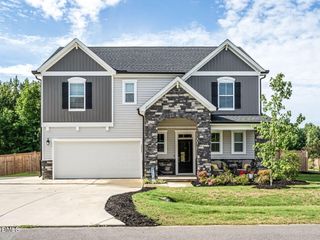
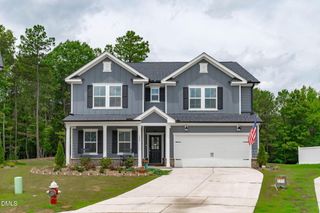
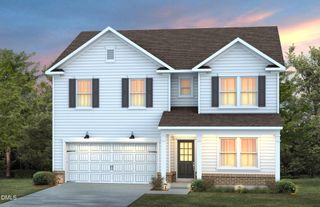
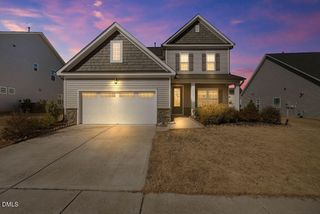
Located at Eagle Creek in Fuquay-Varina, NC, 12 Greenwillow Drive features the spacious Jordan floor plan, offering 4 bedrooms, 3 bathrooms, 3,133 square feet, and a 2-car garage. With a flexible layout and generously sized living spaces, this home is designed to adapt to the way you live today. Just beyond the foyer, a versatile flex room provides the perfect space for a home office, library, or hobby room. The heart of the home showcases an open-concept design where the kitchen, breakfast area, and family room come together to create an inviting setting for everyday living and entertaining. The kitchen features a large center island, ample storage, and a walk-in pantry, while a first-floor bedroom and full bath offer added convenience for guests or multi-generational living. Upstairs, the expansive owner's suite serves as a private retreat, complete with a spacious bedroom, walk-in closet, and well-appointed bath. Two additional bedrooms, a full bathroom, and an oversized loft provide plenty of room for movie nights, game days, a study area, or additional gathering space. With over 3,100 square feet of thoughtfully designed living space, the Jordan offers the flexibility and comfort to fit a variety of lifestyles, all within the desirable Eagle Creek community and convenient access to shopping, dining, and everyday essentials in Fuquay-Varina. Photos are not of the actual home or interior features and are representative of the floor plan only.
- Listing Status:
- Active
- Data Last Updated:
- July 29, 2026 at 7:17AM
- Listing Office:
- D.R. Horton, Inc. : 919-815-2079
- Listing Agent:
- Kenneth Ward : 919-713-8414
- MLS ID:
- 10182791
- General: Smart Light(s)Smart Lock(s)
- Style: Traditional
- Other Structures: PatioCovered
- Parking: AttachedConcreteDrivewayGarage Faces FrontGarageGarage Door OpenerParking spaces: 4
- Roofing: ArchitecturalShingle
- Windows: Double Pane WindowsScreens
- General: Board & Batten SidingBrickHardiPlank Type2Slab
- Road/Access: Asphalt
- HOA Amenities: Maintenance GroundsMonthly
- Originating MLS: AMLSNC_TRIANGLE
- County: Harnett
- Zoning: LOT#23 EAGLE CREEK S/D MAP#2025-232080664 0016 23
- Fencing: None
- Utilities: Electricity ConnectedSewer ConnectedWater Connected
- Water: Public
- Sewer: Public Sewer
- Source: AMLSNC_TRIANGLE
This listing courtesy of Kenneth Ward , D.R. Horton, Inc.
Monthly Payment
- Principal & Interest $
- Property Taxes $
- Home Insurance $
- VA Funding Fee $

 New - 2 days ago