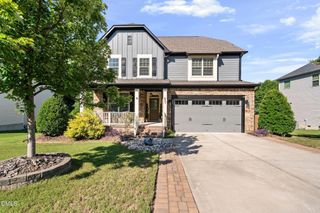
2229 Bonnie Street, Willow Springs, NC 27592
- 4 beds |
- 3 baths |
- 2,515 sqft
 Single-Family Home
  Built in 2024
  0.61acre lot
 2 car garage
  $218/sqft
  Listed 2 days ago
Property Description
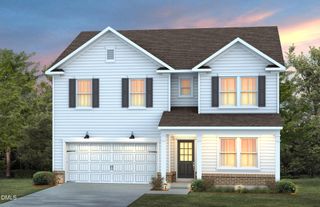
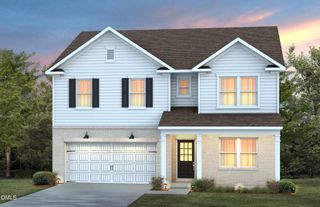
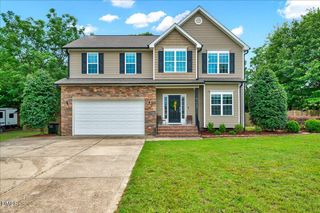
2229 Bonnie Street Cary, NC | $549,000 Welcome home to 2229 Bonnie Street — Practically brand new — Built January 2025 — enjoy all the perks of new construction, minus the wait. The open-concept main level unites the family room, café, and gourmet kitchen into one seamless space built for everyday living and effortless entertaining. The kitchen is a showstopper: a large center island, Miami Vena countertops, Pebble Gray cabinetry, and an Arctic White tile backsplash frame a 36-inch cooktop, chimney-style hood, built-in microwave, wall oven, and dishwasher. A separate messy kitchen (scullery)— complete with its own cabinetry, sink, backsplash, and pantry storage — keeps the show kitchen picture-perfect. The family room centers on a fireplace with slate surround and a decorative mantel, with durable LVP flooring carrying the look through the main living areas. A main-level pocket office behind a full-lite glass door offers a private work-from-home retreat, while the foyer makes a statement with crown molding and board-and-batten trim. Everyday convenience, built in: Built-in bench and cubbies at the entry Smart package-delivery center Ring doorbell and smart locks Cat 6 wiring and additional smart-home features through out the home. Upstairs, the owner's suite is a true escape — a large custom walk-in closet connects directly to the laundry room for effortless routine. The spa-like owner's bath features dual vanities with quartz countertops, tiled shower walls, a built-in seat, and a glass shower enclosure. Three additional bedrooms and a second pocket office/flex space flex to fit guests, a home gym, study, or hobby room. Outside, unwind on the covered rear porch and oversized patio overlooking a generous backyard, with a two-car garage and 50-amp EV-charger ready for your next vehicle. Curb appeal that turns heads: Platinum Gray siding, board-and-batten accents, stone veneer, black shutters, black gutters, and crisp white trim complimented by Govee accent lighting come together for a striking, move-in-ready exterior. A dedicated septic, unlike many homes in the neighborhood that share one. Schools: Willow Spring Elementary, Herbert Akins Road Middle School, Willow Spring High School Homeowner just underwent shoulder surgery. Please allow time in order to be ready for same day showings.
- Listing Status:
- Active
- Date Added:
- July 24, 2026
- Data Last Updated:
- July 26, 2026 at 7:42AM
- Listing Office:
- Keller Williams Elite Realty : 984-244-5830
- Listing Agent:
- Rob Baber : 919-744-5828
- MLS ID:
- 10182179

- General: Private YardRain GuttersFenced Yard
- Style: CraftsmanTransitional
- Other Structures: EnclosedPorchFront PorchScreenedPatioCovered
- Parking: AttachedConcreteDrivewayElectric Vehicle Charging Station(s)GarageOversized
- Roofing: ShingleArchitectural Shingle
- Windows: ENERGY STAR Qualified Windows
- General: Board & Batten SidingStoneStone VeneerVertical SidingVinyl Siding2Slab
- Road/Access: State Road
- HOA Amenities: Road Maintenance80.0Monthly
- Golf: None
- Originating MLS: Doorify MLS
- County: Wake
- Zoning: R-30Lo30 Gardner Farms Cluster Bm2024-00111068503304474000 0513342
- View: None
- Fencing: Back YardFencedGateWood
- Utilities: Cable AvailableCable ConnectedElectricity ConnectedNatural Gas ConnectedWater ConnectedSeptic Connected
- Water: Well
- Sewer: Septic Tank
- Source: Doorify MLS
This listing courtesy of Rob Baber , Keller Williams Elite Realty
Monthly Payment
- Principal & Interest $
- Property Taxes $
- Home Insurance $
- VA Funding Fee $

Location
Similar Listings Nearby
 New - 3 days ago