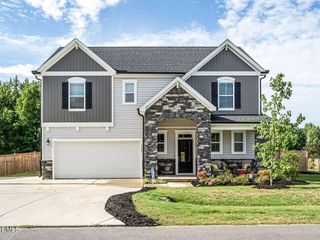
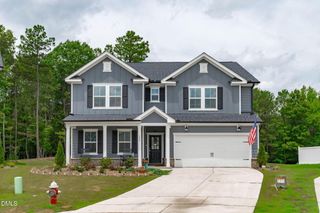
637 Apalachia Lake Drive, Fuquay Varina, NC 27526
- 5 beds |
- 4 baths |
- 3,000 sqft
 Single-Family Home
  Built in 2014
  0.29acre lot
 2 car garage
  $208/sqft
  Listed 4 days ago
Property Description
Welcome to a home where timeless elegance meets modern comfort—a breathtaking custom residence thoughtfully designed for effortless living and unforgettable entertaining. Every space has been carefully curated with elevated finishes, exquisite craftsmanship, and an inviting warmth that instantly feels like home. The open kitchen serves as the heart of the residence, showcasing an oversized island, premium quartz countertops, a gas range, stainless steel appliances, under cabinet lighting, a custom built in microwave, an oversized one basin sink, a coffee station, and a spacious walk in pantry with wood shelving. Designer pendant lighting, crown molding, a wrought iron spindle staircase, picture frame molding, and a custom board and batten accent wall add touches of architectural interest and sophistication throughout. A main level office or bedroom with a full bath offers flexibility for guests, in-law suite, or home office. Upstairs you will find a loft area that provides an additional space for relaxing, entertaining, or everyday living. The spacious primary suite is a private retreat featuring a tray ceiling, two walk in closets, a walk in shower, a garden tub, and striking stacked stone tile accent walls. two additional bedrooms share a thoughtfully designed Jack and Jill bath with a double vanity. An additional bedroom upstairs with ensuite bathroom! The well appointed laundry room includes a built in sink and beautiful cabinetry for added convenience. Step outside to a beautifully designed outdoor retreat featuring a screened porch with pull down shades, two deck spaces with Trex decking, immaculate lawn and landscaping, outdoor lighting, an irrigation system, an invisible fence, and an electric powered storage shed. The garage is equally impressive with epoxy flooring, enhanced lighting, and generous storage cabinets. Residents also enjoy an exceptional collection of community amenities, including a swimming pool with a water slide, playground, walking trails, fishing pier, kayak launch, and picnic shelter. This is more than just a home—it's a place where everyday moments become extraordinary. A rare opportunity to experience refined living at its finest, this remarkable property is one you simply won't want to miss.
- Listing Status:
- Active
- Date Added:
- July 22, 2026
- Data Last Updated:
- July 26, 2026 at 7:42AM
- Listing Office:
- Keller Williams Legacy : 919-439-2105
- Listing Agent:
- Renee Rogers : 919-280-3337
- MLS ID:
- 10181599

- General: Rain GuttersShed(s)
- Style: CraftsmanTraditional
- Other Structures: Shed(s)PorchDeckRear PorchScreenedPatio
- Parking: Attached
- Roofing: Shingle
- General: Fiber CementStone2Crawlspace
- Road/Access: Asphalt
- HOA Amenities: PlaygroundPoolTrail(s)Storm Water Maintenance385.0Semi-Annually
- Golf: LakePlaygroundPool
- Originating MLS: Doorify MLS
- County: Wake
- Zoning: PUDLo189 South Lakes Ph3a&3B Bm2007-01716067603444192000 0366079
- Fencing: Invisible
- Utilities: Cable AvailableElectricity AvailableWater Available
- Water: Public
- Sewer: Public Sewer
- Source: Doorify MLS
This listing courtesy of Renee Rogers , Keller Williams Legacy
Monthly Payment
- Principal & Interest $
- Property Taxes $
- Home Insurance $
- VA Funding Fee $

Location
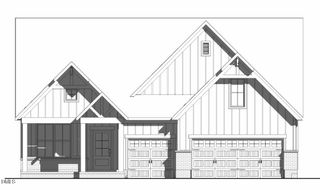
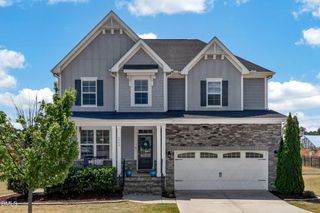
Similar Listings Nearby
 New - 1 day ago