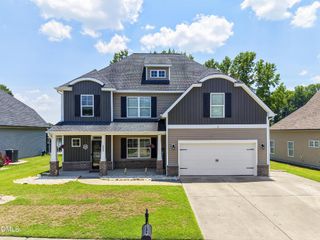
4234 Avaruth Lane 133, Fuquay Varina, NC 27526
- 5 beds |
- 4 baths |
- 3,184 sqft
 Single-Family Home
  Built in 2026
  7,841sqft lot
 2 car garage
  $194/sqft
  Listed 1 day ago
Property Description
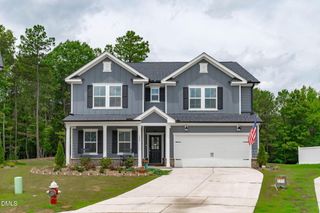
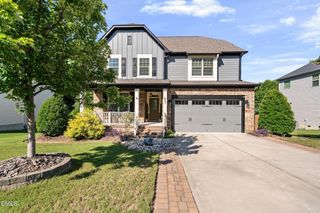
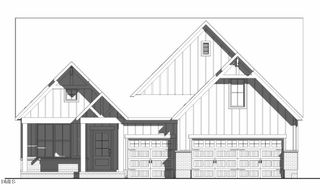
4.99% 30-Year Fixed Rate +$5000 CC for qualified buyers with Traiblazer Mortgage The Jordan C is a spacious and versatile two-story home offering 3,184 square feet of thoughtfully designed living space. With five bedrooms and four full bathrooms, this plan provides flexibility, comfort, and style to suit a variety of household needs. The main floor features an open-concept layout that connects the kitchen, breakfast area, and family room, creating a central gathering space filled with natural light. A bedroom with a full bath on the first floor offers a comfortable space for guests or multi-generational living. Upstairs, the expansive primary suite includes two large walk-in closets and a private bath with dual vanities and a walk-in shower. A secondary bedroom with its en-suite bathroom provides added privacy, while two more bedrooms share a hall bathroom. A spacious loft offers flexibility as a media room, play area, or second living space. With its balanced layout, ample storage, and flexible design options, the Jordan supports modern living with comfort and ease. A two-car garage and welcoming exterior complete this well-rounded home.
- Listing Status:
- Active
- Data Last Updated:
- July 26, 2026 at 5:20PM
- Listing Office:
- Ashton Woods Homes : 919-232-5100
- Listing Agent:
- Nancy Brown : 203-910-6768
- MLS ID:
- 10182550
- Style: Traditional
- Other Structures: ScreenedPatio
- Parking: Parking spaces: 2
- Roofing: ArchitecturalShingle
- General: Board & Batten SidingFiber CementStone2Slab
- HOA Amenities: Picnic AreaPlaygroundMaintenance GroundsQuarterly
- Originating MLS: AMLSNC_TRIANGLE
- County: Wake
- Zoning: PIN # 0687055653LO133 Rowlands Grant PH3 BM2026-00993
- Water: Public
- Sewer: Public Sewer
- Source: AMLSNC_TRIANGLE
This listing courtesy of Nancy Brown , Ashton Woods Homes
Monthly Payment
- Principal & Interest $
- Property Taxes $
- Home Insurance $
- VA Funding Fee $

 New - 2 days ago