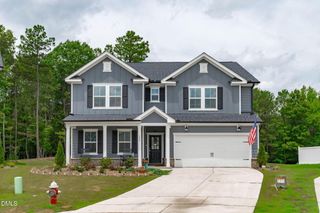
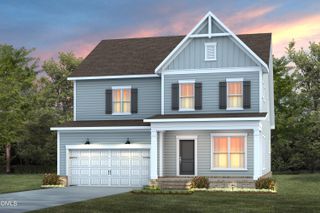
8809 Buffalo Gourd Lane, Angier, NC 27501
- 4 beds |
- 3 baths |
- 3,310 sqft
 Single-Family Home
  Built in 2015
  10,454sqft lot
 2 car garage
  $162/sqft
  Listed 9 days ago
Property Description
Welcome home to this beautifully appointed 4-bedroom, 3-bathroom single-family home that combines spacious living with timeless style. A desirable guest bedroom and full bath on the main level provide the perfect space for visitors or a private home office. The heart of the home is the expansive open-concept kitchen, breakfast area, and family room, creating an ideal space for everyday living and entertaining. The family room features a cozy fireplace flanked by custom built-in bookshelves, while the kitchen offers granite countertops, ample cabinetry, an island and plenty of workspace. A separate formal dining room with an elegant coffered ceiling provides the perfect setting for holiday gatherings and special occasions. Beautiful hardwood floors flow throughout the main living areas, adding warmth and character. Upstairs, you'll find a spacious bonus room that can easily serve as a media room, playroom, or even a fifth bedroom. The luxurious primary suite is a true retreat, featuring a tray ceiling and a versatile sitting area that's perfect for a reading nook, home office, or workout space. The en-suite bath includes a dual vanity, walk-in shower, relaxing soaking tub, and generous storage. Step outside to enjoy the screened porch that opens to a stone patio, all overlooking a fenced backyard with peaceful pond views—an ideal setting for relaxing evenings or outdoor entertaining. A welcoming covered front porch adds to the home's curb appeal. Residents also enjoy access to fantastic community amenities, including a pool and clubhouse. With its flexible floor plan, thoughtful upgrades, and scenic setting, this home offers the perfect blend of comfort, functionality, and lifestyle.
- Listing Status:
- Active
- Date Added:
- July 17, 2026
- Data Last Updated:
- July 26, 2026 at 3:40PM
- Listing Office:
- Compass -- Cary : 919-769-1956
- Listing Agent:
- Brooke Canady : 919-337-5823
- MLS ID:
- 10180906

- General: Fenced Yard
- Style: Traditional
- Other Structures: Front PorchScreenedPatioCovered
- Parking: Concrete
- Roofing: Shingle
- General: Vinyl Siding1Slab
- HOA Amenities: ClubhouseCable TVPoolPond Year RoundCable TV236.0Monthly
- Golf: ClubhousePoolSidewalks
- Originating MLS: Doorify MLS
- County: Wake
- Zoning: R-6Lo54 Johnsons Landing Ph6 Bm2014-01120067503325055000 0423664
- View: Pond
- Water: Public
- Sewer: Public Sewer
- Source: Doorify MLS
This listing courtesy of Brooke Canady , Compass -- Cary
Monthly Payment
- Principal & Interest $
- Property Taxes $
- Home Insurance $
- VA Funding Fee $

Location
Similar Listings Nearby
 New - 1 day ago