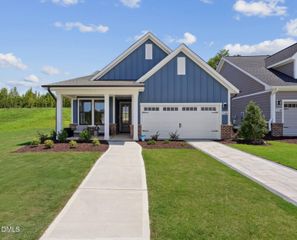
45 Stonesthrow Way, Fuquay Varina, NC 27526
- 2 beds |
- 2 baths |
- 1,281 sqft
 Single-Family Home
  Built in 2026
  6,098sqft lot
 2 car garage
  $357/sqft
  Listed 5 days ago
Property Description
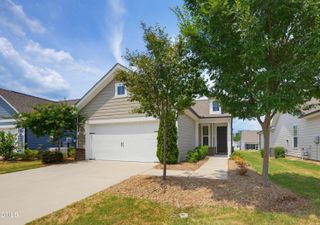
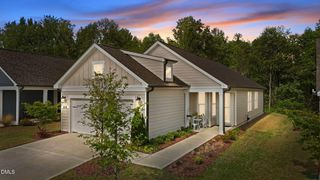
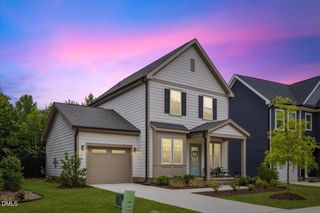
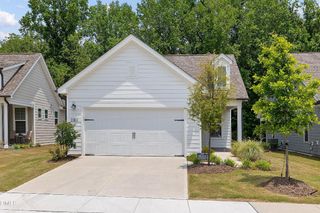
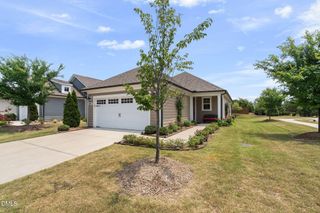
Located within Serenity, an award winning master planned community recognized for its exceptional design and lifestyle, Altis at Serenity is the only new construction 55+ neighborhood currently selling within a master planned community in Wake and Harnett County. Paired with low Harnett County taxes, quality craftsmanship, and a location just minutes from shopping, dining, healthcare, grocery stores, and the charming downtowns of Fuquay Varina and Holly Springs, this home offers an unmatched blend of quality, convenience, and lifestyle. Quality craftsmanship and timeless finishes define this beautifully appointed Beechwood Springs featuring 2 bedrooms, 2 full baths, and effortless first floor living. The timeless kitchen offers GE Profile gas appliances, painted cabinetry, quartz countertops, a herringbone tile backsplash, a Delta Trinsic Touch2O faucet, decorative pendant lighting, and luxury vinyl plank flooring throughout the main living areas. The private primary suite features a zero entry tiled shower with a frameless glass enclosure, floor to ceiling tile, quartz countertops, and Delta Trinsic fixtures. Solid MDF first floor shelving, satin nickel hardware, elegant tile flooring, ceiling fans, and smart Schlage WiFi entry showcase the attention to detail and lasting quality Tri Pointe Homes is known for. Only at Altis at Serenity can you enjoy the benefits of a private 55+ community while also being part of a second vibrant, amenity rich neighborhood. Residents have access to Altis' exclusive amenities, clubs, and events, along with Serenity's parks, trails, gathering spaces, and community amenities, creating a lifestyle unlike anything else currently offered in the area. Photos are representation and model photos of the same floorplan. November completion.
- Listing Status:
- Active
- Data Last Updated:
- July 26, 2026 at 3:20PM
- Listing Office:
- Tri Pointe Homes Inc : 919-736-6488
- Listing Agent:
- Kelsey Shurtleff : 910-409-7658
- MLS ID:
- 10181580
- General: LightingRain GuttersSmart Lock(s)
- Style: Traditional
- Other Structures: PorchRear PorchPatioCovered
- Pool: AssociationCommunity
- Parking: DrivewayGarage
- Roofing: ArchitecturalShingle
- Windows: Double Pane WindowsScreens
- General: Fiber CementStone1Slab
- HOA Amenities: CabanaClubhouseDog ParkFitness CenterMaintenance GroundsLandscapingMeeting RoomManagementMeeting/Banquet/Party RoomBarbecueParty RoomPicnic AreaPlaygroundParkPoolRecreation FacilitiesRecreation RoomTrail(s)Maintenance GroundsMonthly
- Originating MLS: AMLSNC_TRIANGLE
- County: Harnett
- Zoning: 604 SERENITY PH 8A-8D MAP#2025-69308065502 0034 51
- Utilities: Cable AvailableElectricity ConnectedNatural Gas ConnectedSewer ConnectedWater Connected
- Water: Public
- Sewer: Public Sewer
- Source: AMLSNC_TRIANGLE
This listing courtesy of Kelsey Shurtleff , Tri Pointe Homes Inc
Monthly Payment
- Principal & Interest $
- Property Taxes $
- Home Insurance $
- VA Funding Fee $