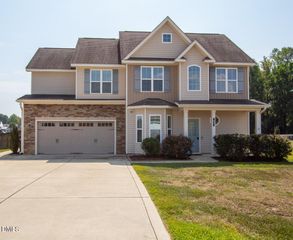
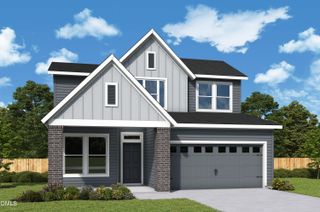
484 Cokesbury Road, Fuquay Varina, NC 27526
- 4 beds |
- 3 baths |
- 2,238 sqft
 Single-Family Home
 Built in 2027
 1.15acre lot
 2 car garage
 $232/sqft
 Listed 2 months ago
Property Description
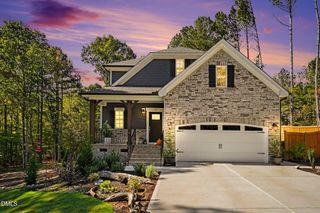
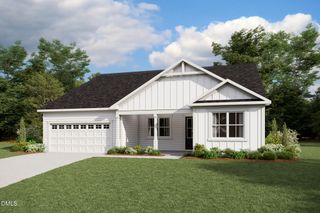
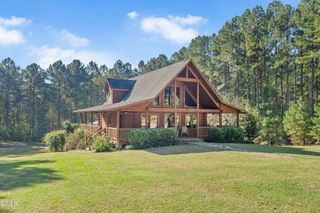
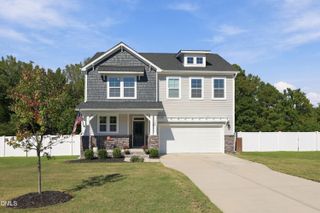
Welcome to Cokesbury Grove, BUILD WITH US - The Buckley! The Buckley is designed for effortless one-level living, blending comfort, convenience, and flexibility in a warm, inviting setting. From the moment you step inside, you're welcomed by a beautifully appointed kitchen featuring a spacious center island and corner pantry, creating the perfect hub for everything from busy mornings to casual gatherings with friends and family. The expansive family room opens to a covered porch and patio, extending your living space outdoors. Tucked away from privacy, the Primary Suite offers a peaceful retreat with a generous walk-in closet and an ensuite bath with abundant storage. Three secondary bedrooms provide space for family and guests. There's still time to personalize your home by selecting structural and design options. Welcome to Cokesbury Grove, a thoughtfully designed new home community offering the perfect balance of space, convenience and modern comfort. Located just minutes from the charm of downtown Fuquay-Varina, this exclusive neighborhood features five beautifully craft single-family homes on homesites - with no HOA restrictions! (Home is not built - Photos are from builder's library and shown as a representation only).SPECIAL: 3.99% FIRST-YEAR RATE AVAILABLE! On select MOVE-IN READY homes, qualified FHA and VA buyers can receive a 3.99% rate for year one, followed by a 4.99% fixed rate for the remaining loan term. 4.99% fixed financing also available for qualified conventional buyers. Preferred lender and restrictions apply. Limited-time offer. Rates, terms, and availability are subject to change without notice.
- Listing Status:
- Active
- Data Last Updated:
- November 12, 2026 at 1:20PM
- Listing Office:
- HHHunt Homes Raleigh Durham LLC : 984-244-7604
- Listing Agent:
- Tyler Ball : 984-224-7604
- MLS ID:
- 10191519
- General: Private Yard
- Style: Traditional
- Other Structures: PorchPatio
- Parking: AttachedConcreteDrivewayGarage Faces FrontGarageGarage Door OpenerParking spaces: 4
- Roofing: Shingle
- General: Stone VeneerVinyl Siding1Stem Wall
- Road/Access: State Road
- Originating MLS: AMLSNC_TRIANGLE
- County: Harnett
- Zoning: LOT#5 COKESBURY ROAD LLC MAP#2026-324050633 0129 11
- Water: Public
- Sewer: Septic Tank
- Source: AMLSNC_TRIANGLE
This listing courtesy of Tyler Ball , HHHunt Homes Raleigh Durham LLC
Monthly Payment
- Principal & Interest $
- Property Taxes $
- Home Insurance $
- VA Funding Fee $