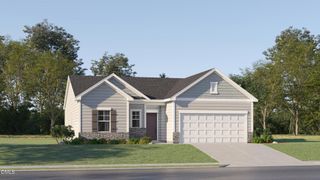
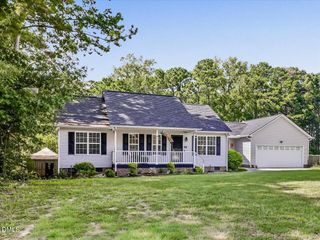
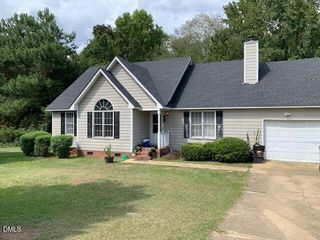
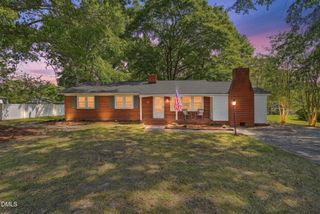
534 Mineral Spring Lane, Fuquay Varina, NC 27526
- 3 beds |
- 2 baths |
- 1,353 sqft
 Single-Family Home
  Built in 2019
  0.5acre lot
 2 car garage
  $240/sqft
  Listed 6 days ago
Property Description
Room to roam, relax and entertain! Located on a large, fenced corner lot in growing Fuquay-Varina, this move-in-ready ranch offers a flexible, open and updated floorplan designed for easy living. Luxury vinyl flooring and neutral wall colors flow throughout, while the spacious kitchen is sure to impress with abundant cabinetry, pantry, and generous granite counter space for meal prep and entertaining. A walk-in laundry room provides additional storage, and the refrigerator and dryer remain. Just steps from the kitchen, the living room and sunroom create an inviting space for everyday living and entertaining. Enjoy your morning coffee or favorite drink in the sunroom, featuring easy-breeze windows and a mini-split for year-round comfort; please note, the sunroom is not included in the finished square footage. The spacious primary suite features a vaulted ceiling, barn door entry to the bath, huge walk-in closet, dual-sink vanity, and a nicely sized shower. Additional highlights include a two-car garage, reasonable HOA dues, and no city taxes. Community pond and playground down the street. A great combination of space, updates, and convenience—this one is a must-see!
- Listing Status:
- Active
- Date Added:
- September 24, 2026
- Data Last Updated:
- September 30, 2026 at 5:39AM
- Listing Office:
- Berkshire Hathaway HomeService : 919-859-3300
- Listing Agent:
- Beth Randall : 919-606-5001
- MLS ID:
- 10194589

- General: Private YardRain GuttersStorageFenced YardShed(s)Storage
- Style: Ranch
- Other Structures: Shed(s)StorageEnclosed
- Parking: AttachedDrivewayGarage Faces FrontGarageParking spaces: 4
- Roofing: Asbestos ShingleShingle
- General: StoneVertical SidingVinyl Siding1Slab
- Road/Access: State Road
- HOA Amenities: PlaygroundPond Year Round288.0Semi-Annually
- Golf: LakePlayground
- Originating MLS: Doorify MLS
- County: Harnett
- Zoning: RA-30Lot#177 Avery Pond Ph 3B Map#2018-382080654 0090 43
- Fencing: Back YardFencedGateWood
- Utilities: Electricity ConnectedWater ConnectedSeptic Connected
- Water: Public
- Sewer: Septic Tank
- Source: Doorify MLS
This listing courtesy of Beth Randall , Berkshire Hathaway HomeService
Monthly Payment
- Principal & Interest $
- Property Taxes $
- Home Insurance $
- VA Funding Fee $

Location
Similar Listings Nearby

 New - 1 day ago