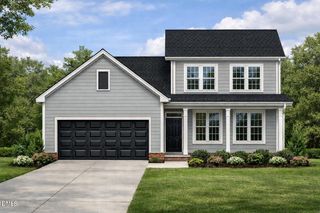
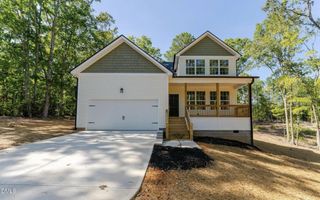
62 Ponchartrain Street, Fuquay Varina, NC 27526
- 3 beds |
- 3 baths |
- 1,957 sqft
 Single-Family Home
  Built in 2026
  0.4acre lot
 2 car garage
  $243/sqft
  Listed 1 month ago
Property Description
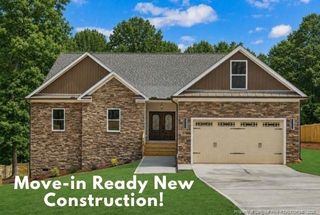
There's something different about coming home to the water. This new construction home sits in a peaceful rural setting with thoughtful design and elevated finishes throughout. Double mahogany doors open to a light-filled living space where 22-foot cathedral ceilings and a shiplap electric fireplace create an impressive first impression. The kitchen is designed to be both beautiful and functional with imported Calacatta Vallezzi quartz countertops, birch soft-close cabinetry, stainless steel appliances with an air-fry convection oven and a spacious walk-in pantry. Natural oak LVP flooring runs throughout the home, while custom walk-in closet systems, recessed lighting and carefully selected details add function to each of the three bedrooms. The primary suite feels tucked away from the rest of the home with cathedral ceilings, a large custom walk-in closet and a bath finished with Calacatta Dorado porcelain tile and a Woodbridge Venetian whirlpool tub with jetted and air-massage features. Bluetooth speakers in each bathroom and a smart front door lock add a few modern conveniences. But the setting may be the best part. A 30-foot partially covered rear porch gives you a place to slow down, entertain or simply take in the waterfront view and spacious backyard. Here, you can enjoy a little more room, a little more quiet and the feel of country living while still being conveniently located to Holly Springs and Research Triangle Park, with Fort Bragg approximately an hour away. MAKE HOMEOWNERSHIP MORE AFFORDABLE - ASK ABOUT OUR BUILDER PAID OPPORTUNITY FOR A 2/1 RATE BUYDOWN!!
- Listing Status:
- Active
- Date Added:
- August 11, 2026
- Data Last Updated:
- September 22, 2026 at 7:39AM
- Listing Office:
- RBR REALTY LLC : 910-985-7388
- Listing Agent:
- Rebekah Edens : 910-985-7388
- MLS ID:
- 10185542

- Style: Craftsman
- Other Structures: DeckRear PorchCovered
- Roofing: Shingle
- General: Stone VeneerVertical SidingOneCrawlspace
- HOA Amenities: 40.0Annually
- Originating MLS: Doorify MLS
- County: Harnett
- Zoning: RA-30113X180 1 Lot #8/10 Captains Land061373-5803.000
- Water: Public
- Sewer: Septic Tank
- Source: Doorify MLS
This listing courtesy of Rebekah Edens , RBR REALTY LLC
Monthly Payment
- Principal & Interest $
- Property Taxes $
- Home Insurance $
- VA Funding Fee $

Location
Similar Listings Nearby