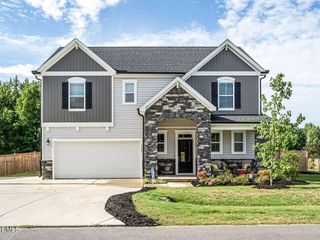
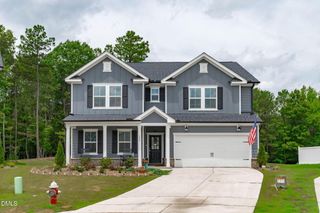
709 Harvest Point Drive, Fuquay Varina, NC 27526
- 5 beds |
- 3 baths |
- 3,022 sqft
 Single-Family Home
  Built in 2016
  0.34acre lot
 3 car garage
  $199/sqft
  Listed 9 days ago
Property Description
Welcome to your own backyard oasis! This exceptional home truly has it all. As you step inside, you're greeted by a versatile flex space that's perfect for a home office, gym, or playroom. The open concept living, dining, and kitchen areas create the ideal space for everyday living and effortless entertaining. The main floor also features a convenient guest bedroom and full bathroom. Upstairs, you'll find a spacious loft, a generous primary suite, three additional bedrooms, each with walk in closets, and a conveniently located laundry room. Step outside to an incredible backyard retreat designed for relaxation and fun. Enjoy the in ground pool with a waterslide, hot tub, fire pit, gazebo, storage shed, and a covered parking area that's perfect for a boat or additional vehicles. A privacy fence and mature trees surround the property, creating a peaceful, secluded setting. Conveniently located just 2 miles from downtown Fuquay-Varina, this one of a kind home offers the perfect blend of comfort, space, and outdoor living.
- Listing Status:
- Active
- Date Added:
- July 17, 2026
- Data Last Updated:
- July 26, 2026 at 3:40PM
- Listing Office:
- 19 East Realty : 919-285-0668
- Listing Agent:
- Matia Schoeppler : 919-924-6228
- MLS ID:
- 10180888

- General: Awning(s)Fire PitPrivate YardRain GuttersStorageFenced YardGarage(s)GazeboShed(s)Above GroundHeatedPrivate
- Style: Traditional
- Other Structures: Garage(s)GazeboShed(s)Front PorchAwning(s)Covered
- Pool: In GroundPrivate
- Parking: BoatDrivewayGarage
- Roofing: Shingle
- General: Brick VeneerVinyl Siding2Slab
- Road/Access: City Street
- HOA Amenities: Maintenance GroundsPoolMaintenance Grounds181.5Quarterly
- Golf: Pool
- Originating MLS: Doorify MLS
- County: Wake
- Zoning: RMDLo37 Amber Ridge Ph4 Bm2014-01460066603418476000 0425590
- View: Trees/Woods
- Fencing: Back YardFencedPrivacyWood
- Utilities: Sewer ConnectedWater Available
- Water: Public
- Sewer: Public Sewer
- Source: Doorify MLS
This listing courtesy of Matia Schoeppler , 19 East Realty
Monthly Payment
- Principal & Interest $
- Property Taxes $
- Home Insurance $
- VA Funding Fee $

Location
Similar Listings Nearby
 New - 1 day ago