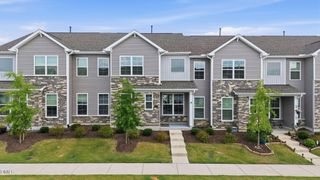
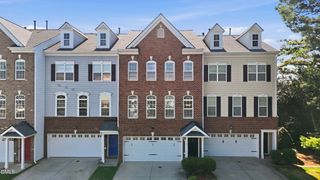
713 Trailboard Road, Fuquay Varina, NC 27526
- 4 beds |
- 4 baths |
- 2,520 sqft
 Town Home
  Built in 2026
  —— sqft lot
  2 car garage
  $174/sqft
  Listed 1 month ago
Property Description
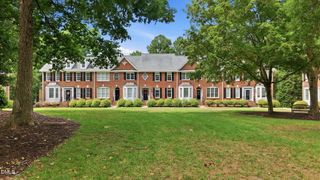
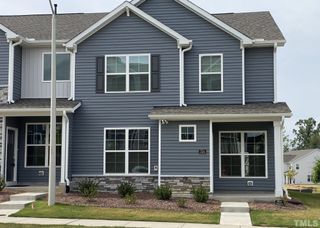
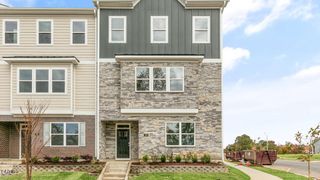
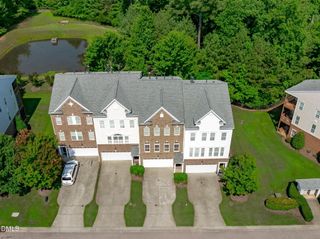
Don't miss your chance to own the final interior Pomona plan in sought-after Atwater Station! This beautifully designed 4-bedroom, 3.5-bath home offers 2,520 square feet of thoughtfully planned living space with designer-selected finishes already included in the price--making your homebuying experience simple and stress-free. The open-concept main level is perfect for entertaining, featuring a stunning gourmet kitchen with a gas cooktop, designer hood, separate wall oven and microwave, abundant cabinetry, and stylish finishes throughout. Upstairs, retreat to the expansive primary suite complete with a private outdoor balcony, two walk-in closets, and a luxurious spa-inspired bath designed for everyday relaxation. The second floor also offers spacious secondary bedrooms and convenient laundry. The versatile third floor serves as an oversized recreation room or private fourth bedroom, complete with its own walk-in closet and full bath--ideal for guests, a media room, home office, or multi-generational living. Scheduled for completion in October, this is your final opportunity to own this popular interior Pomona floor plan in the community. Enjoy low-maintenance living with exceptional design, modern finishes, and a prime Fuquay-Varina location close to shopping, dining, parks, and major commuter routes. Schedule your tour today before this final opportunity is gone!
- Listing Status:
- Active
- Data Last Updated:
- August 6, 2026 at 7:17AM
- Listing Office:
- Baker Residential : 984-275-2243
- Listing Agent:
- Jennifer Lynn Bynum : 919-434-9349
- MLS ID:
- 10178476
- General: Balcony
- Other Structures: Front PorchBalconyDeck
- Pool: AssociationCommunity
- Parking: AttachedDrivewayParking spaces: 2
- Roofing: Shingle
- Windows: Double Pane Windows
- General: Fiber Cement3Slab
- HOA Amenities: CabanaDog ParkPlaygroundParkPoolTrail(s)Maintenance GroundsMonthly
- Originating MLS: AMLSNC_TRIANGLE
- County: Wake
- Zoning: Atwater Station Lot 86000000000000000000000086
- Water: Public
- Sewer: Public Sewer
- Source: AMLSNC_TRIANGLE
This listing courtesy of Jennifer Lynn Bynum , Baker Residential
Monthly Payment
- Principal & Interest $
- Property Taxes $
- Home Insurance $
- VA Funding Fee $