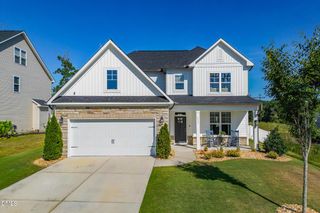
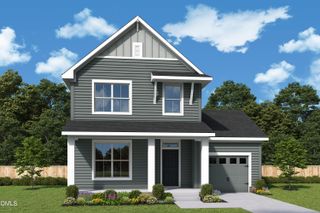
80 Windchime Court, Fuquay Varina, NC 27526
- 3 beds |
- 3 baths |
- 2,043 sqft
 Single-Family Home
  Built in 2025
  5,663sqft lot
 1 car garage
  $213/sqft
  Listed 1 month ago
Property Description
Seller is offering up to $10,000 toward buyer closing costs with an acceptable offer! Better than new and beautifully upgraded, this Garman Homes' Azalea floor plan in sought-after Serenity combines a thoughtfully designed interior with private wooded views and a newly fenced backyard backing to trees and a trail. The first-floor primary suite is a true retreat with a spacious bedroom, walk-in closet, and upgraded bath featuring a tiled walk-in shower and dual quartz sinks. The open main level seamlessly connects the family room, dining area, and gourmet kitchen, highlighted by white cabinetry with soft-close drawers, white subway tile backsplash, stainless steel appliances, gas range, overhead microwave, pantry, and oversized quartz island. LVP flooring extends throughout the main living areas, while the primary bedroom is carpeted. Upstairs are two additional bedrooms, a full bath with tile flooring and quartz counters, a dedicated office, generous loft, and excellent storage, including a pull-down attic. The loft already has a closet and could easily be converted to a fourth bedroom if desired. Outside, the flat fenced yard offers a private setting with no immediate rear neighbors. Roof, HVAC, and Rheem gas water heater were all installed in 2025, and a transferable 10-year structural warranty provides added peace of mind. Serenity delivers an exceptional lifestyle with the Jr. Olympic Swimming pool and splash zone, Serenity Hall clubhouse, fitness center, adventure playground, Country Dog park, sports fields, community garden, outdoor fireplace, courtyards, hammock station, and more than 3 miles of connected nature trails. Convenient to Fuquay-Varina and Holly Springs parks, dining, and shopping, with easy access to US 401, the Triangle Expressway, Holly Springs, Raleigh, and RDU.
- Listing Status:
- Active
- Date Added:
- August 19, 2026
- Data Last Updated:
- September 22, 2026 at 7:39AM
- Listing Office:
- EXP Realty LLC : 888-584-9431
- Listing Agent:
- Meredith Kisner : 919-434-6819
- MLS ID:
- 10187190

- General: Private YardRain GuttersFenced Yard
- Style: Craftsman
- Other Structures: PorchFront PorchPatioCovered
- Parking: AttachedDrivewayGarage Faces FrontGarageGarage Door OpenerParking spaces: 3
- Roofing: AsphaltArchitectural Shingle
- Windows: BlindsDouble Pane WindowsScreens
- General: Fiber Cement2Concrete PerimeterSlab
- Road/Access: AsphaltPaved
- HOA Amenities: ClubhouseDog ParkFitness CenterJogging PathParkParkingPoolTrail(s)Storm Water Maintenance90.0Monthly
- Golf: CurbsClubhouseFitness CenterParkPlaygroundPoolStreet LightsSidewalks
- Originating MLS: Doorify MLS
- County: Harnett
- Zoning: RA-40Lot#201 Serenity S/D Ph 2 C-F Map#2023-47208065502 0032 41
- View: ForestNeighborhoodTrees/Woods
- Fencing: Back YardFencedGate
- Utilities: Electricity ConnectedSewer ConnectedWater Connected
- Water: Public
- Sewer: Public Sewer
- Source: Doorify MLS
This listing courtesy of Meredith Kisner , EXP Realty LLC
Monthly Payment
- Principal & Interest $
- Property Taxes $
- Home Insurance $
- VA Funding Fee $

Location
Similar Listings Nearby
 New - 1 day ago