816 Washington Street, Fuquay Varina, NC 27526
- 4 beds |
- 4 baths |
- 2,283 sqft
 Town Home
  Built in 2026
  2,614sqft lot
 2 car garage
  $155/sqft
  Listed 7 days ago
Property Description
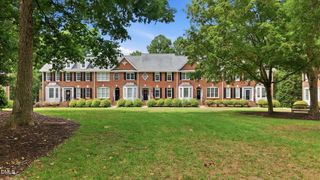
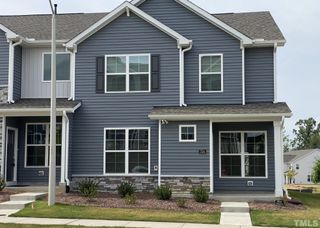
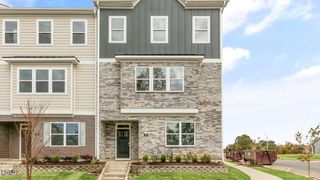
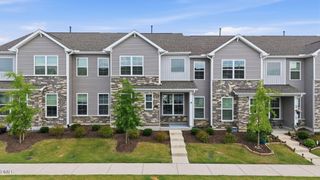
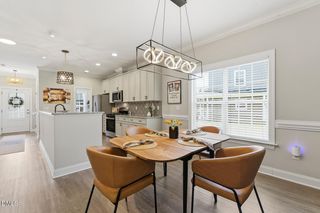
816 Washington Street at The Townes at Madden West in Fuquay-Varina, NC offers the added benefits of a desirable corner homesite, bringing extra windows, enhanced natural light, and a more open feel throughout the home. Featuring the Hadleigh floor plan with 4 bedrooms, 3.5 bathrooms, approximately 2,286 square feet, and a rear-entry 2-car garage, this three-story townhome blends flexibility and modern design. A private first-floor bedroom and full bathroom provide a comfortable space for overnight guests, a home office, or multi-generational living. The second floor serves as the heart of the home, where the kitchen, dining area, and family room come together in an expansive open layout. Quartz countertops, stainless steel appliances, abundant cabinetry, and a large center island make the kitchen equally suited for everyday meals and entertaining. Just off the main living area, a private balcony offers the perfect spot to enjoy fresh air or unwind after a busy day. The third floor is dedicated to personal living spaces, including a spacious primary suite with a walk-in closet, dual vanities, and a walk-in shower. Two additional bedrooms, a full bathroom, and a conveniently located laundry area complete the upper level. From its sun-filled corner-unit location to its versatile three-story design, this home offers the space and flexibility to accommodate a variety of lifestyles while keeping low-maintenance living at the forefront. Photos are not of the actual home or interior features and are representative of the floor plan only.
- Listing Status:
- Pending
- Date Added:
- July 30, 2026
- Data Last Updated:
- August 6, 2026 at 1:41PM
- Listing Office:
- D.R. Horton, Inc. : 919-815-2079
- Listing Agent:
- Kenneth Ward : 919-713-8414
- MLS ID:
- 10183254

- General: Double VanityEat-in KitchenHigh CeilingsKitchen IslandOpen FloorplanPantrySmart HomeSmart Light(s)Smart ThermostatStorageWalk-In Closet(s)Kitchen/Dining Room CombinationSeparate ShowerBathtub/Shower CombinationWalk-In ShowerWater ClosetQuartz CountersSmooth Ceilings
- Appliances: DishwasherElectric Water HeaterFree-Standing Electric RangeMicrowaveStainless Steel Appliance(s)
- Laundry: Laundry ClosetElectric Dryer HookupInsideUpper LevelWasher Hookup
- Flooring: CarpetLaminate
- A/C: Central AirElectricZoned
- Heating: ElectricZoned
- Eco/Green Feature: Thermostat
- General: LightingPrivate EntranceRain GuttersSmart Light(s)Smart Lock(s)
- Style: Traditional
- Other Structures: Deck
- Parking: Alley AccessAdditional ParkingAttachedConcreteDrivewayGarage Faces RearGarageGarage Door OpenerLightedStorageParking spaces: 4
- Roofing: MetalArchitectural Shingle
- Windows: Double Pane WindowsScreens
- General: Board & Batten SidingBrick VeneerHardiPlank TypeStone Veneer3Slab
- Road/Access: City Street
- HOA Amenities: CabanaDog ParkJogging PathLandscapingMaintenanceMaintenance GroundsOtherParkPicnic AreaPlaygroundParkingTrail(s)Maintenance Grounds200.0Monthly
- Golf: CurbsParkPlaygroundStreet LightsSidewalks
- Originating MLS: Doorify MLS
- County: Wake
- Zoning: LO116 MADDEN WEST PH2 BM2025 -001650656597489
- Fencing: None
- Utilities: Cable AvailableElectricity AvailableElectricity ConnectedSewer ConnectedWater AvailableWater Connected
- Water: Public
- Sewer: Public Sewer
- Source: Doorify MLS
- Ownership: Townhouse
This listing courtesy of Kenneth Ward , D.R. Horton, Inc.
Monthly Payment
- Principal & Interest $
- Property Taxes $
- Home Insurance $
- VA Funding Fee $

Location
Similar Listings Nearby
 New - 2 days ago