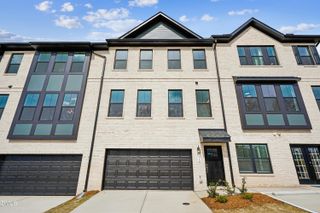
822 Washington Street, Fuquay Varina, NC 27526
- 4 beds |
- 4 baths |
- 1,998 sqft
 Town Home
  Built in 2026
  2,178sqft lot
 2 car garage
  $167/sqft
  Listed 21 days ago
Property Description
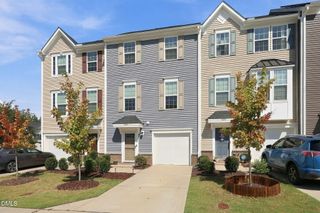
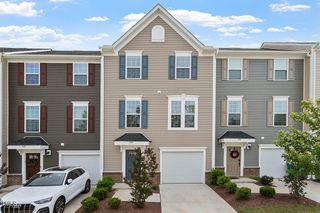
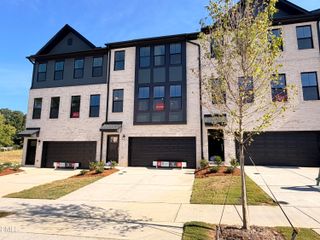
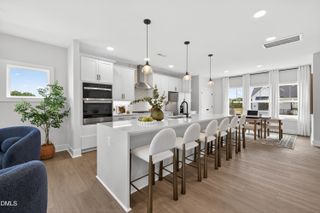
At 822 Washington Street, enjoy a three-story townhome that makes smart use of every level. Located at The Townes at Madden West in Fuquay-Varina, this beautiful townhome features 4 bedrooms, 3.5 bathrooms, approximately 1,998 square feet, and a rear-entry 2-car garage, offering space that feels both practical and easy to enjoy. The first floor begins with a bedroom and full bathroom, creating a private area for guests, work-from-home needs, or a quiet bonus space. The second floor is where everyday living comes together, with the family room, dining area, powder room, and kitchen arranged in an open layout that supports cooking, conversation, and relaxing. Quartz countertops, stainless steel appliances, soft-close cabinetry, and center island give the kitchen a polished look with the function and space needed for daily routines. Upstairs on the third floor, the primary suite brings in natural light and includes a spacious walk-in closet, dual vanities, and a separate water closet for added privacy. Two additional bedrooms, an additional full bathroom, and the laundry area are also located on this level, making household chores easier. The community adds more room to enjoy life outside the home with playgrounds, a fitness park, dog park, and open green spaces. Future access to the Alston Ridge Greenway Trail will offer another way to enjoy fresh air, walking paths, and the surrounding area. With a first floor bedroom and full bathroom, open second floor living, modern finishes, thoughtfully laid out third floor, and a convenient Fuquay-Varina location, 822 Washington Street offers a fresh take on low-maintenance living at The Townes at Madden West. *Photos are not of the actual home or interior features and are representative of floor plan only.
- Listing Status:
- Active
- Date Added:
- September 1, 2026
- Data Last Updated:
- September 22, 2026 at 4:44PM
- Listing Office:
- D.R. Horton, Inc. : 919-815-2079
- Listing Agent:
- Kenneth Ward : 919-713-8414
- MLS ID:
- 10189991

- General: None
- Style: Traditional
- Other Structures: None
- Parking: AttachedConcreteDrivewayGarage Faces RearGarageGarage Door OpenerParking spaces: 4
- Roofing: AsphaltFiberglassShingle
- General: Brick VeneerFiber Cement3Slab
- HOA Amenities: OtherParkPlayground200.0Monthly
- Originating MLS: Doorify MLS
- County: Wake
- Zoning: LO119 MADDEN WEST PH2 BM2025 -001650656597510
- Utilities: Electricity ConnectedSewer ConnectedWater Connected
- Water: Public
- Sewer: Public Sewer
- Source: Doorify MLS
- Ownership: Townhouse
This listing courtesy of Kenneth Ward , D.R. Horton, Inc.
Monthly Payment
- Principal & Interest $
- Property Taxes $
- Home Insurance $
- VA Funding Fee $

Location
Similar Listings Nearby
 New - 3 days ago