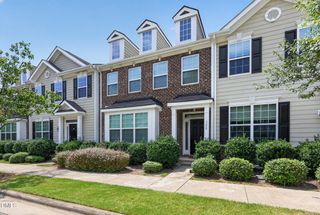
142 Cline Falls Drive, Holly Springs, NC 27540
- 3 beds |
- 3 baths |
- 1,673 sqft
 Town Home
  Built in 2005
  3,485sqft lot
 —— car garage
  $186/sqft
  Listed 11 days ago
Property Description
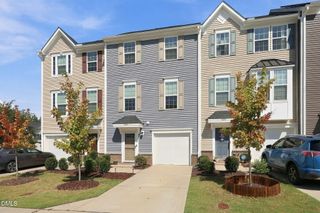
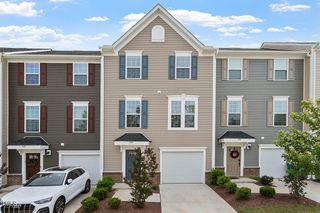
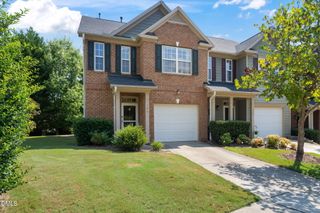
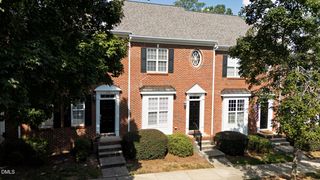
Welcome home to this beautiful end-unit townhome featuring 3 bedrooms, 2.5 bathrooms, and a versatile office/flex space on the main level. Filled with natural light throughout, this home offers an inviting, open feel and plenty of room to live, work, and relax. The spacious primary suite is a true retreat, complete with a cathedral ceiling and generous space. Enjoy your morning coffee or unwind in the evening on the private patio overlooking a peaceful, tree-lined backyard. Located in a quiet, desirable neighborhood, this home is just steps from Holly Grove Elementary and Middle Schools and Holly Springs High School. You'll also enjoy easy access to shopping and dining, Rex Hospital, Highway 55, and the Triangle Expressway, making commuting and everyday conveniences a breeze. With its desirable end-unit location, abundant natural light, flexible living space, and convenient location, this townhome is a must-see!
- Listing Status:
- Active
- Date Added:
- September 11, 2026
- Data Last Updated:
- September 22, 2026 at 2:40PM
- Listing Office:
- Triangle Home Team Realty : 919-355-8063
- Listing Agent:
- Liz Tivnan : 919-413-1189
- MLS ID:
- 10192128

- Style: Traditional
- Other Structures: Front PorchPatio
- Parking: DrivewayParking spaces: 2
- Roofing: Architectural Shingle
- General: Vinyl Siding2Slab
- HOA Amenities: Maintenance Grounds203.0Monthly
- Originating MLS: Doorify MLS
- County: Wake
- Zoning: PUDLo29 Autumn Park Ph3 Bm2005-01039064804543745
- Water: Public
- Sewer: Public Sewer
- Source: Doorify MLS
- Ownership: Townhouse
This listing courtesy of Liz Tivnan , Triangle Home Team Realty
Monthly Payment
- Principal & Interest $
- Property Taxes $
- Home Insurance $
- VA Funding Fee $

Location
Similar Listings Nearby