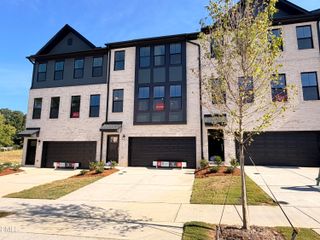
122 Spring Pine Lane, Holly Springs, NC 27540
- 3 beds |
- 3 baths |
- 2,005 sqft
 Town Home
  Built in 2015
  2,614sqft lot
 2 car garage
  $179/sqft
  Listed 21 days ago
Property Description
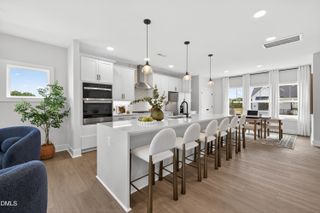
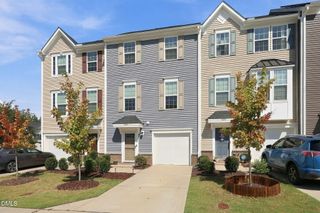
Beautifully maintained 2017-built home in Holly Springs' sought-after Main Street Square community. Approximately 2,005 square feet of smartly designed living space with 3 bedrooms and 2.5 baths. The open-concept main level connects kitchen, dining, and living areas for effortless everyday flow and entertaining, with a convenient half bath for guests. Upstairs, the primary suite offers a private retreat alongside two additional bedrooms and a full bath. Low-maintenance lot means more weekends back — and the location is hard to beat. Walk to the greenway trail, Sugg Farm, and Womble Park; minutes to Bass Lake, downtown Holly Springs dining and shops at Block on Main, and UNC Health Rex at Holly Springs. Quick NC-55 Bypass access puts Apex, Cary, and RTP within easy reach. Newer construction means newer systems and lower upkeep.
- Listing Status:
- Active
- Date Added:
- September 10, 2026
- Data Last Updated:
- September 22, 2026 at 3:43PM
- Listing Office:
- Top Brokerage LLC : 855-573-3021
- Listing Agent:
- Sheri Gregory : 855-573-3021
- MLS ID:
- 10191567

- General: Rain GuttersOther
- Style: ColonialTraditional
- Other Structures: OtherPatioCovered
- Parking: AttachedDrivewayGarageParking spaces: 2
- Roofing: OtherShingle
- General: BrickBrick Veneer2Slab
- Road/Access: Other
- Golf: CurbsOther
- Originating MLS: Doorify MLS
- County: Wake
- Zoning: PUDLo123 Main Street Square Se2 Bm2014-00823065809170056000 0422606
- Fencing: Fenced
- Utilities: Other
- Water: Public
- Sewer: Public Sewer
- Source: Doorify MLS
- Ownership: Townhouse
This listing courtesy of Sheri Gregory , Top Brokerage LLC
Monthly Payment
- Principal & Interest $
- Property Taxes $
- Home Insurance $
- VA Funding Fee $

Location
Similar Listings Nearby
 New - 3 days ago