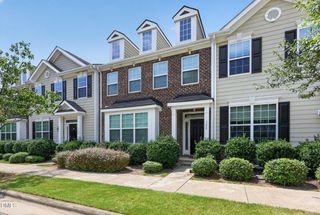
243 Bally Shannon Way, Apex, NC 27539
- 3 beds |
- 4 baths |
- 2,369 sqft
 Town Home
  Built in 2006
  2,614sqft lot
 2 car garage
  $175/sqft
  Listed 3 days ago
Property Description
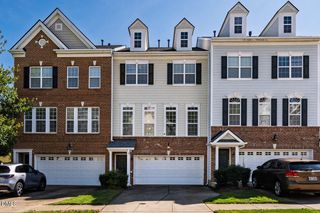
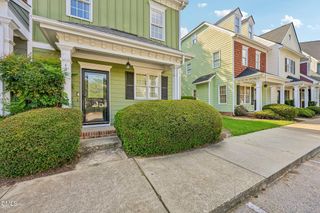
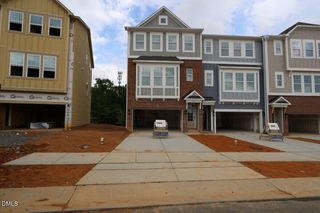
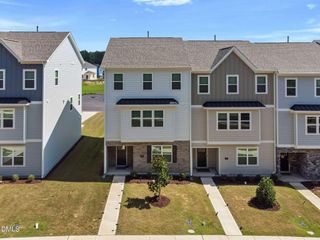
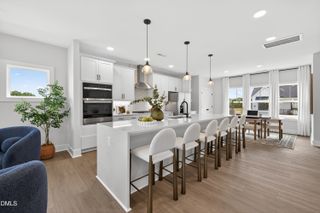
Welcome home to this brick-front end-unit townhome in desirable Scots Laurel! Filled with natural light, this spacious home offers a flexible floor plan across three levels. The main-level family room features a cozy gas log fireplace, an abundance of windows, and a custom millwork accent wall that adds the perfect touch of character. The kitchen is made for entertaining with a large center island, pendant lighting, quartz countertops, and a striking quartz backsplash. Just off the kitchen, the breakfast nook opens through sliding doors to the rear deck--perfect for relaxing or dining outdoors. Upstairs, you'll find two generously sized secondary bedrooms, a full bath, and a separate laundry room. The primary suite offers a walk-in closet, private deck access, and an ensuite bath with a garden tub and separate shower. The lower level adds even more versatility with a spacious bonus room ideal for a TV room, playroom, or flex space, plus a separate office with French doors--perfect for working from home. RARE fenced rear yard! Enjoy the community swimming pool and a convenient location just minutes from I-540!
- Listing Status:
- Active
- Data Last Updated:
- September 22, 2026 at 2:22PM
- Listing Office:
- Howard Hanna Allen Tate Raleigh Glenwood : 919-719-2900
- Listing Agent:
- Eddie Cash : 919-749-1729
- MLS ID:
- 10193877
- General: Fence
- Style: Transitional
- Other Structures: DeckPatioCovered
- Parking: AttachedGarage Faces FrontGarageParking spaces: 4
- Roofing: ArchitecturalShingle
- General: Brick VeneerFiber CementThree Or MoreSlab
- HOA Amenities: Maintenance GroundsMaintenance StructureMonthly
- Originating MLS: AMLSNC_TRIANGLE
- County: Wake
- Zoning: LO32 REV SCOTS LAUREL TOWNHOMES BM2007-0750925336
- Fencing: Back YardFencedGateWrought Iron
- Water: Public
- Sewer: Public Sewer
- Source: AMLSNC_TRIANGLE
This listing courtesy of Eddie Cash , Howard Hanna Allen Tate Raleigh Glenwood
Monthly Payment
- Principal & Interest $
- Property Taxes $
- Home Insurance $
- VA Funding Fee $

 New - 3 days ago