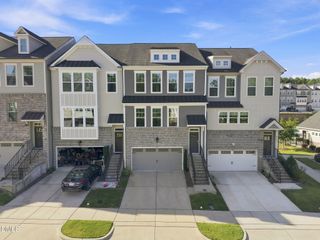
2235 Horton Pk Drive, Apex, NC 27539
- 4 beds |
- 4 baths |
- 2,431 sqft
 Town Home
  Built in 2025
  3,485sqft lot
 2 car garage
  $185/sqft
  Listed 20 days ago
Property Description
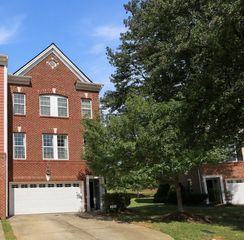
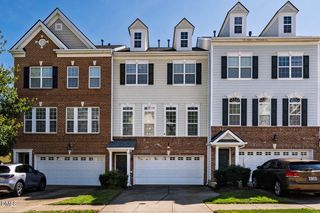
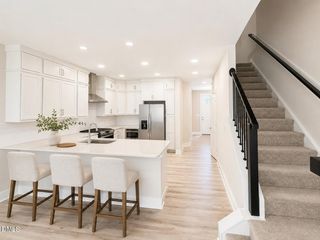
Stand out in style with this exceptional light-filled end-unit townhome in Apex's coveted Horton Park and located just minutes from downtown Apex. Offering an enviable combination of privacy, space, and thoughtful upgrades, this home delivers the elevated lifestyle and functionality today's buyers are looking for. Step inside through the upgraded glass-accented front door and discover a versatile main level with 9-foot ceilings and a private guest suite—perfect for overnight guests, a home office, or multigenerational living. Upstairs, the bright and inviting main living level is filled with natural light and features gorgeous Luxury Vinyl Plank flooring throughout. The gourmet kitchen is designed to impress, showcasing an oversized center island, quartz countertops, stainless steel appliances, gas range, and dedicated coffee station—ideal for both everyday living and entertaining. The third level offers a spacious primary suite along with additional bedrooms, all enhanced by abundant natural light and comfortable living spaces. Enjoy unobstructed views from the back deck! The lifestyle continues beyond your front door, Horton Park residents enjoy resort-style amenities including a neighborhood pool and clubhouse, direct Greenway trail access, and convenient guest parking. Adding even more appeal, this home features a painted two-car garage with EV charger and an extra-long driveway on cul de sac, providing exceptional parking, storage, and everyday convenience.
- Listing Status:
- Active
- Date Added:
- September 9, 2026
- Data Last Updated:
- September 22, 2026 at 3:43PM
- Listing Office:
- Keller Williams Legacy : 919-439-2105
- Listing Agent:
- Renee Rogers : 919-280-3337
- MLS ID:
- 10190146

- General: Balcony
- Style: Traditional
- Parking: Additional ParkingGarage Faces RearGarageParking spaces: 2
- Roofing: Shingle
- General: BrickFiber Cement3Slab
- HOA Amenities: ClubhousePoolMaintenance Grounds132.0Monthly
- Golf: ClubhousePool
- Originating MLS: Doorify MLS
- County: Wake
- Zoning: RALot-104 Horton Park Ph1 Bm2024-01934075001392918000 0521069
- Utilities: Electricity ConnectedNatural Gas ConnectedSewer ConnectedWater Connected
- Water: Public
- Sewer: Public Sewer
- Source: Doorify MLS
- Ownership: Townhouse
This listing courtesy of Renee Rogers , Keller Williams Legacy
Monthly Payment
- Principal & Interest $
- Property Taxes $
- Home Insurance $
- VA Funding Fee $

Location
Similar Listings Nearby
 New - 1 day ago