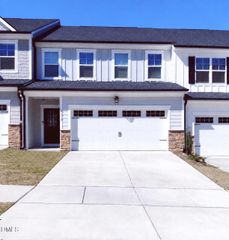
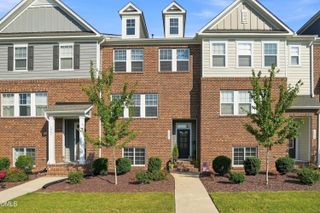
939 Dalton Ridge Place, Apex, NC 27523
- 4 beds |
- 4 baths |
- 2,537 sqft
 Town Home
  Built in 2018
  2,178sqft lot
 2 car garage
  $189/sqft
  Listed 12 days ago
Property Description
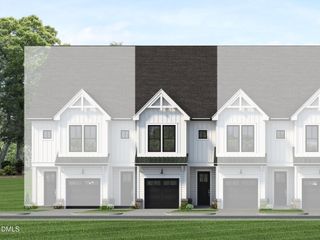
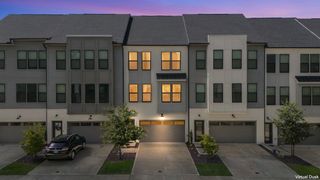
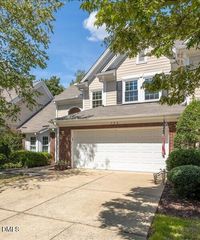
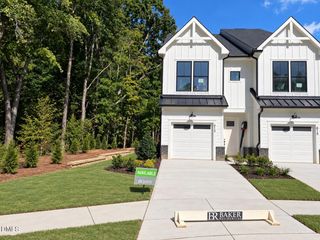
LOCATION, STYLE & CONVENIENCE! Welcome to this beautifully maintained 2018-built, 3-story townhome offering 4 bedrooms, 3.5 bathrooms, a 2-car garage, and a thoughtfully designed floor plan perfect for modern living. Freshly deep cleaned and truly turnkey, this home is ready for you to move right in! Step inside to an inviting open-concept living space featuring abundant natural light and a cozy fireplace in the living room--perfect for relaxing or entertaining. The heart of the home is the spacious kitchen, highlighted by an oversized center island, generous cabinetry, and ample counter space, making everyday meals and hosting effortless. The versatile 3-story floor plan provides plenty of space for family, guests, a home office, fitness room, or flex space. Step outside onto the private deck, ideal for morning coffee, outdoor dining, or unwinding after a long day. Built with energy efficiency in mind, this home offers the comfort and convenience today's buyers are looking for, along with a 2-car garage and ample storage. Enjoy an exceptional location close to Costco, Downtown Apex, shopping, dining, entertainment, and major highways, making commuting and everyday errands a breeze. Located in a desirable school district, this home combines location, functionality, and lifestyle. Don't miss the opportunity to make this turnkey Apex townhome your new home!
- Listing Status:
- Active
- Data Last Updated:
- September 22, 2026 at 1:18PM
- Listing Office:
- Coldwell Banker HPW : 919-467-1882
- Listing Agent:
- Preeti Gupta : 612-443-9969
- MLS ID:
- 10191737
- General: NoneRain Gutters
- Style: Transitional
- Other Structures: DeckPatio
- Pool: AssociationCommunity
- Parking: ConcreteDrivewayGarage Faces FrontGarageGarage Door OpenerParking spaces: 2
- Roofing: ArchitecturalShingle
- General: BrickShake SidingStone Veneer3Slab
- Road/Access: Alley
- HOA Amenities: ClubhouseMaintenance GroundsLandscapingPoolMaintenance GroundsMaintenance StructureQuarterly
- Originating MLS: AMLSNC_TRIANGLE
- County: Wake
- Zoning: Lo94 Townes @ North Salem Ph1 Bm2018-00871074207783284000 0457558
- View: OtherView
- Fencing: None
- Utilities: Electricity ConnectedNatural Gas ConnectedWater Connected
- Water: Public
- Sewer: Public Sewer
- Source: AMLSNC_TRIANGLE
This listing courtesy of Preeti Gupta , Coldwell Banker HPW
Monthly Payment
- Principal & Interest $
- Property Taxes $
- Home Insurance $
- VA Funding Fee $