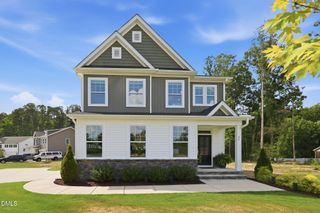
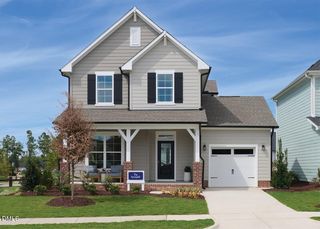
83 Restful Point, Fuquay Varina, NC 27526
- 3 beds |
- 3 baths |
- 2,001 sqft
 Single-Family Home
  Built in 2026
  7,405sqft lot
 1 car garage
  $207/sqft
  Listed 18 days ago
Property Description
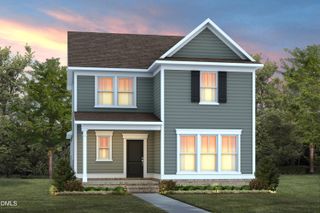
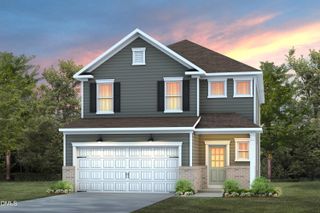
Dedication to craftsmanship informs every inch of The Everlee floor plan by David Weekley Homes in Serenity. Expertly placed windows bring energy-efficient sunlight to help your lifestyle shine in the superb family and dining spaces overlooking the patio. A streamlined layout creates a tasteful foundation for your unique culinary style in the sensational kitchen. The front door opens onto a view of the study, where the inviting lounge, home office or personal library you design will be part of welcoming guests to your home. Leave the outside world behind and lavish in your Owner's Retreat, featuring a contemporary en suite bath and walk-in closet. The second level also includes a pair of junior bedrooms, a full bath, and a gathering space ideal for movies, games and homework. Ask David Weekley Homes at Serenity Team about the available options and built-in features of this new home in Fuquay Varina, NC.
- Listing Status:
- Active
- Date Added:
- July 9, 2026
- Data Last Updated:
- July 28, 2026 at 1:39AM
- Listing Office:
- Weekley Homes, LLC : 919-636-6806
- Listing Agent:
- Abby Miranda Gosney : 919-916-7034
- MLS ID:
- 10178966

- General: Rain Gutters
- Style: Traditional
- Other Structures: Front PorchRear PorchCovered
- Parking: AttachedDrivewayGarageGarage Door Opener
- Roofing: Architectural Shingle
- Windows: Double Pane WindowsLow-Emissivity Windows
- General: Batts InsulationBlown-In InsulationHardiPlank Type2Slab
- Road/Access: Asphalt
- HOA Amenities: ClubhouseDog ParkFitness CenterMaintenance GroundsMeeting RoomPicnic AreaPlaygroundParkingPoolTrail(s)Maintenance Grounds90.0Monthly
- Golf: CurbsClubhousePlaygroundPoolStreet LightsSidewalks
- Originating MLS: Doorify MLS
- County: Harnett
- Zoning: LOT#1027 SERENITY S/D PH 3B MAP#2025-890645-91-0975.000
- Water: Public
- Sewer: Public Sewer
- Source: Doorify MLS
This listing courtesy of Abby Miranda Gosney , Weekley Homes, LLC
Monthly Payment
- Principal & Interest $
- Property Taxes $
- Home Insurance $
- VA Funding Fee $

Location
Similar Listings Nearby