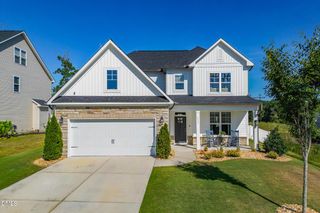
8621 Jordan Meadow Drive, Fuquay Varina, NC 27526
- 4 beds |
- 3 baths |
- 2,603 sqft
 Single-Family Home
  Built in 2017
  0.73acre lot
 2 car garage
  $203/sqft
  Listed 23 days ago
Property Description
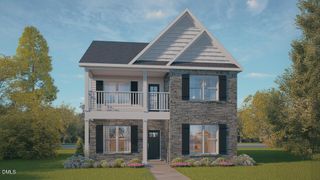
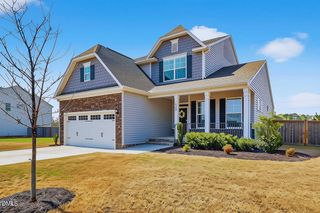
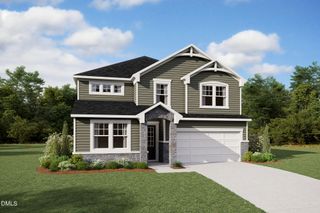
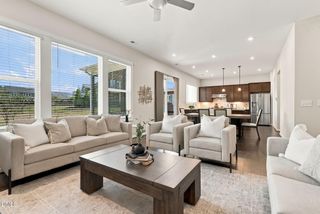
Welcome to 8621 Jordan Meadow Drive in Fuquay-Varina, where spacious living, privacy, and a beautiful natural setting come together! Situated on an impressive .73-acre homesite with natural area behind the property, this home offers a peaceful backyard backdrop where you can relax, enjoy the wildlife, and appreciate the added privacy. Featuring 4 bedrooms and 3 full bathrooms, this home lives like a ranch with everything you need on the main level, while still offering valuable additional space upstairs. The upper level provides a flexible bonus area, full bathroom, and walk-in attic--perfect for guests, a home office, recreation room, hobby space, or whatever fits your lifestyle. From the moment you step inside, the open floor plan and beautiful wall of windows create a bright, welcoming atmosphere. The kitchen offers upgraded touches including a gas range and Keurig refrigerator, making it both functional and stylish for everyday living and entertaining. Outside, you have two wonderful spaces to enjoy. Start your mornings on the rocking-chair front porch, or head out back to the spacious deck overlooking the natural landscape--an ideal setting for grilling, entertaining, watching the wildlife, or simply unwinding at the end of the day. With its generous yard, open-concept design, flexible living space, abundant storage, and peaceful setting, 8621 Jordan Meadow Drive offers the comfort of ranch-style living with the extra space today's buyers are looking for. This is one you don't want to miss!
- Listing Status:
- Active
- Data Last Updated:
- September 22, 2026 at 1:18PM
- Listing Office:
- Coldwell Banker HPW : 919-552-0002
- Listing Agent:
- Amber Diehl Williams : 919-796-0325
- MLS ID:
- 10189613
- Style: Craftsman
- Roofing: MetalShingle
- General: HardiPlank TypeStone1Crawlspace
- HOA Amenities: Maintenance GroundsSemi-Annually
- Originating MLS: AMLSNC_TRIANGLE
- County: Wake
- Zoning: Lo27 Hampton Park Estates Ph2 Bm2013-00289066504738404000 0440455
- Utilities: Cable ConnectedElectricity ConnectedNatural Gas ConnectedWater Connected
- Water: Community/Coop
- Sewer: Septic Tank
- Source: AMLSNC_TRIANGLE
This listing courtesy of Amber Diehl Williams , Coldwell Banker HPW
Monthly Payment
- Principal & Interest $
- Property Taxes $
- Home Insurance $
- VA Funding Fee $

 New - 1 day ago