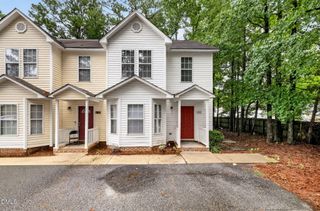
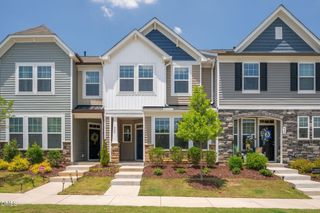
119 Flowering Maple Way 281, Garner, NC 27529
- 3 beds |
- 3 baths |
- 1,565 sqft
 Town Home
  Built in 2026
  2,178sqft lot
 1 car garage
  $176/sqft
  Listed 5 days ago
Property Description
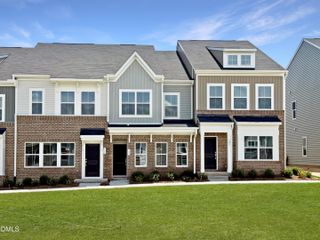
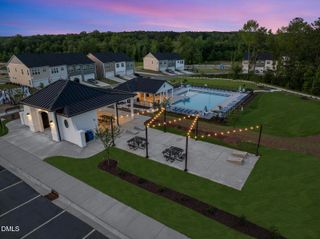
Uptown brick accented END POSITION townhome lives LARGE with 9' CEILINGS on BOTH floors and windows on 3-sides drenching the home in natural light! Open concept main level with LVP flooring and entertainers kitchen with large central island, WHITE cabinetry, subway tile backsplash, pendant lighting and QUARTZ countertops. Primary Suite hosts XL walk-in wardrobe closet and dual vanity bath with separate water closet, tile floor, quartz countertop and garden style tub/shower. One of the secondary bedrooms has private alcove making great work from home space, play area or quiet retreat - the choice is yours! Facing a common green, this home is a quick sidewalk stroll from all the neighborhood FUN (pool, cabanas, dog park, trails, gathering spaces and more!). Best part? You're in a TOP LOCATION with super easy access to I-40, Hwy 70 and Future 540 allowing you to ZIP around the Triangle with ease. Come see how convenient and affordable life at Wake County's Southern Gateway to the Triangle can be!
- Listing Status:
- Active
- Data Last Updated:
- July 26, 2026 at 10:20PM
- Listing Office:
- Fonville Morisey & Barefoot : 919-781-7074
- Listing Agent:
- Brian Nelson : 919-625-7506
- MLS ID:
- 10181558
- Style: Transitional
- Pool: AssociationCommunity
- Parking: AttachedGarageGarage Door OpenerGarage Faces RearParking spaces: 2
- Roofing: Shingle
- Windows: Screens
- General: Brick VeneerVinyl Siding2Slab
- Road/Access: City Street
- HOA Amenities: CabanaDog ParkMaintenance GroundsManagementPlaygroundPoolTrail(s)Maintenance GroundsMaintenance StructureMonthly
- Originating MLS: AMLSNC_TRIANGLE
- County: Wake
- Zoning: Lot 281 Phase 2 Renaissance at White Oak1639570181
- Utilities: Cable ConnectedElectricity ConnectedSewer ConnectedWater Connected
- Water: Public
- Sewer: Public Sewer
- Source: AMLSNC_TRIANGLE
This listing courtesy of Brian Nelson , Fonville Morisey & Barefoot
Monthly Payment
- Principal & Interest $
- Property Taxes $
- Home Insurance $
- VA Funding Fee $