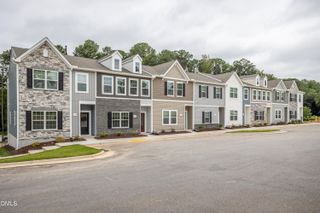
488 Pinecroft Drive, Clayton, NC 27520
- 3 beds |
- 2 baths |
- 1,305 sqft
 Town Home
  Built in 2007
  6,970sqft lot
 1 car garage
  $251/sqft
  Listed 10 days ago
Property Description
Rare Find, this 3 Bedroom 2 Bath one level townhome with a Garage, Large Parking Pad in Rear, Privacy Fence, Screened Porch and Quiet Living. Convenient to Shopping, Restaurants and Downtown Clayton. Duke Progress Energy Power, Water, Sewer & Trash Pickup by the Town of Clayton. New HVAC 2024, New Dishwasher 2026, Hot Water Heater Recently Replaced. HOA covers Roof Replacement, Private Rear Driveways, Mailboxes, Power Washing 1 time a year, Lawn Maintenance and Landscaping $150/month. This home features a spacious living room with built in shelving, fireplace with gas logs, bright light dining space, eat off bar in kitchen and a corner pantry. Hardwood Floors and Carpeting throughout. The master suite features a walk in tub plus the convenience of a shower, Calming Hydrotherapy jets, Easy-Entry Door and hand held sprayer1300+SF.. Priced to Sell for $327,900.
- Listing Status:
- Active
- Data Last Updated:
- July 26, 2026 at 9:18PM
- Listing Office:
- HomeTowne Realty : 919-550-7355
- Listing Agent:
- Valerie Dupree : 919-369-0334
- MLS ID:
- 10180438
- General: Private EntranceRain GuttersStorageSecond GarageGarage(s)Outbuilding
- Style: BungalowCottageCraftsmanRanch
- Other Structures: Second GarageGarage(s)OutbuildingEnclosedPorchFront PorchScreenedPatioCovered
- Parking: Alley AccessAttachedConcreteDrivewayDetachedGarageGarage Door OpenerKitchen LevelOpenParking PadGarage Faces RearParking spaces: 6
- Roofing: Shingle
- Windows: BlindsInsulated WindowsShuttersWindow Treatments
- General: Shake SidingVinyl Siding1Concrete PerimeterSlab
- Road/Access: City Street
- HOA Amenities: Maintenance GroundsLandscapingManagementMaintenance GroundsRoad MaintenanceMonthly
- Originating MLS: AMLSNC_TRIANGLE
- County: Johnston
- Zoning: Lot 19A Moss Creek Village Ph 1 66/383-38605G02056U
- View: Neighborhood
- Fencing: PrivacySee Remarks
- Utilities: Cable AvailableElectricity AvailableElectricity ConnectedNatural Gas Not AvailablePropanePhone AvailableSewer ConnectedWater AvailableWater Connected
- Water: Public
- Sewer: Public Sewer
- Source: AMLSNC_TRIANGLE
This listing courtesy of Valerie Dupree , HomeTowne Realty
Monthly Payment
- Principal & Interest $
- Property Taxes $
- Home Insurance $
- VA Funding Fee $

 New - 3 days ago