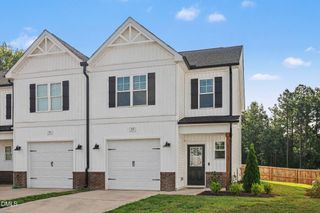
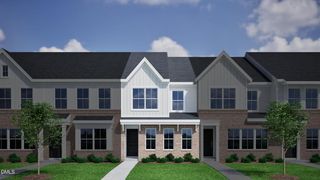
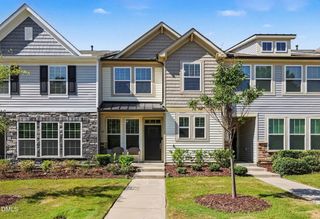
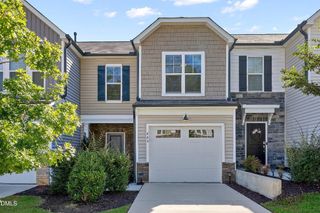
131 Wood Aster Way 296, Garner, NC 27529
- 3 beds |
- 3 baths |
- 1,526 sqft
 Town Home
  Built in 2026
  3,920sqft lot
 1 car garage
  $183/sqft
  Listed 14 days ago
Property Description
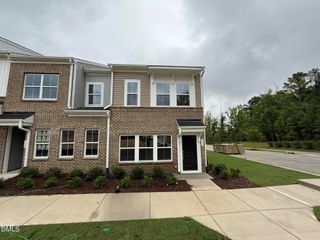
Welcome to the Clover End Unit Townhome, offering modern design, premium finishes, and low-maintenance living. This beautifully crafted home features 9-foot ceilings on both floors, creating a bright and spacious atmosphere throughout. A striking high brick accent on the front elevation adds timeless curb appeal and architectural charm. Inside, you'll find luxury vinyl plank (LVP) flooring throughout the first floor, providing both style and durability. The open-concept main living area flows seamlessly into a designer kitchen featuring elegant quartz countertops, ample cabinet space, and room to entertain family and friends. Upstairs, the home offers 3 bedrooms and 2.5 bathrooms, including a spacious owner's suite with a private bath and generous closet space. Enjoy the convenience of a 1-car rear-load garage and the added privacy, extra windows, and natural light that come with an end-unit homesite.
- Listing Status:
- Active
- Data Last Updated:
- September 22, 2026 at 7:19AM
- Listing Office:
- Clayton Properties Group INC : 919-303-8525
- Listing Agent:
- Daniel Morrone : 919-455-7460
- MLS ID:
- 10191270
- General: Arena
- Style: Craftsman
- Other Structures: ArenaPatio
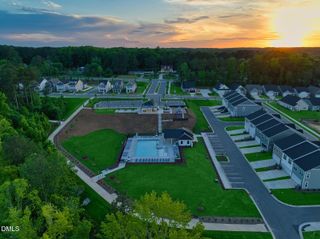
- Pool: AssociationCommunity
- Parking: DrivewayGarageGarage Door OpenerOpenParking LotGarage Faces RearUnassignedParking spaces: 2
- Roofing: ArchitecturalMetalShingleSynthetic
- Windows: Insulated WindowsScreens
- General: Batts InsulationBlown-In InsulationBrick VeneerFrameVinyl Siding2Slab
- Road/Access: Alley
- HOA Amenities: Dog ParkMaintenance GroundsPicnic AreaPlaygroundParkPoolParkingTrail(s)Monthly
- Originating MLS: AMLSNC_TRIANGLE
- County: Wake
- Zoning: LO296 RENAISSANCE AT WHITE OAK PH2 BM2024 -015420519479
- Water: Public
- Sewer: Public Sewer
- Source: AMLSNC_TRIANGLE
This listing courtesy of Daniel Morrone , Clayton Properties Group INC
Monthly Payment
- Principal & Interest $
- Property Taxes $
- Home Insurance $
- VA Funding Fee $