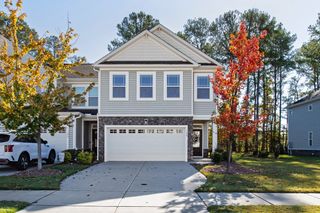
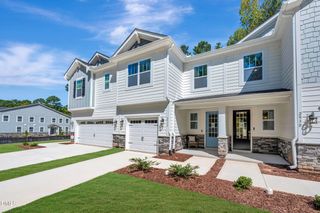
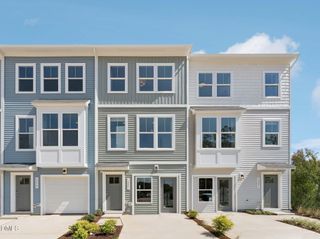
1320 W Garner Road 100, Garner, NC 27529
- 4 beds |
- 4 baths |
- 2,105 sqft
 Town Home
 Built in 2025
 —— sqft lot
 2 car garage
 $173/sqft
 Listed 16 days ago
Property Description
What's Special: End Unit | Popular Plan | Close to Amenities | 1st Floor Guest Suite | Large Kitchen Island. New Construction - Ready Now! Built by America's Most Trusted Home Builder. Welcome to the Cobblestone at 1320 West Garner Road, Unit 100, in Buffalo Townhomes! Boasting an open floor plan and stylish finishes, this home blends comfort and sophistication with plenty of natural light throughout. The first floor offers a versatile lower level with a guest bedroom and a full bathroom. The main floor includes a spacious living area filled with natural light along with a well appointed kitchen with a center island and ample counter space between the dining area and the large great room that opens to a charming deck. Upstairs, two generously sized secondary bedrooms share a full bathroom near a centrally located laundry room, while the private primary suite provides a serene retreat with a full bathroom, a dual sink vanity, a roomy shower and a walk-in closet with abundant space. Enjoy a low maintenance lifestyle with quick I-40 access to Raleigh, Durham, major employers, dining and schools. Live close to concerts, restaurants and future retail, with easy commutes to RTP and RDU. Minutes from Dorothea Dix Park, the NC State Farmer's Market and NCSU. Additional Highlights Include: laminate stair treads, open stair railing, and gas appliance package. Virtually staged photos are for representative purposes only. MLS#10200461
- Listing Status:
- Active
- Date Added:
- October 27, 2026
- Data Last Updated:
- November 12, 2026 at 7:42AM
- Listing Office:
- Taylor Morrison of Carolinas, : 919-380-7223
- Listing Agent:
- Danya Bizzell : 919-551-3515
- MLS ID:
- 10200461

- General: Rain Gutters
- Style: Transitional
- Other Structures: Front PorchDeck
- Parking: AttachedDrivewayGarage Faces RearGarageOn StreetParking spaces: 4
- Roofing: Architectural Shingle
- Windows: Insulated WindowsScreens
- General: Fiber CementShake SidingStone3Slab
- Road/Access: Paved
- HOA Amenities: LandscapingMaintenanceMaintenance GroundsOtherPicnic AreaInsuranceMaintenance GroundsMaintenance Structure155.0Monthly
- Golf: OtherStreet Lights
- Originating MLS: Doorify MLS
- County: Wake
- Zoning: MF-ABuffalo Townhomes Rev Tr1 Bm2025-01650171109250831000 0002999
- Fencing: None
- Utilities: Electricity AvailableElectricity ConnectedNatural Gas AvailableNatural Gas ConnectedSewer AvailableSewer ConnectedUnderground UtilitiesWater AvailableWater Connected
- Water: Public
- Sewer: Public Sewer
- Source: Doorify MLS
- Ownership: Condominium
This listing courtesy of Danya Bizzell , Taylor Morrison of Carolinas,
Monthly Payment
- Principal & Interest $
- Property Taxes $
- Home Insurance $
- VA Funding Fee $

Location
Similar Listings Nearby