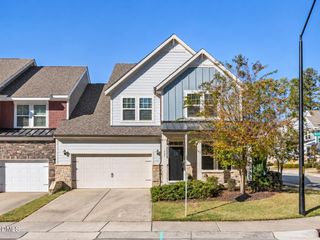
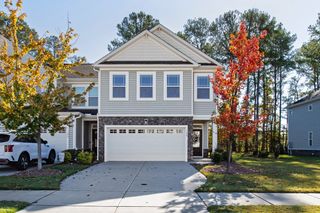
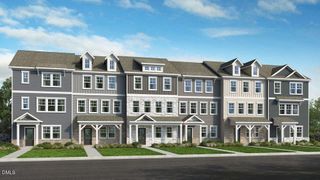
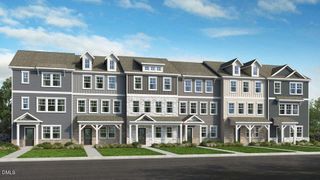
605 Democracy Street, Raleigh, NC 27603
- 3 beds |
- 3 baths |
- 2,400 sqft
 Town Home
 Built in 2013
 2,614sqft lot
 2 car garage
 $177/sqft
 Listed 13 days ago
Property Description
Welcome to this beautifully maintained 3-bedroom, 2.5-bath townhome in the amenity-rich Renaissance Park community! Offering a spacious, thoughtfully designed floor plan, this home features a formal dining room, inviting breakfast area, and an open layout ideal for everyday living and entertaining. The generously sized kitchen boasts a large center island, gas stove, abundant cabinetry, and plenty of counter space. Upstairs, the expansive primary suite offers a relaxing retreat with two walk-in closets and a spacious ensuite bath. Two additional bedrooms provide comfortable accommodations, while the versatile loft offers the perfect space for a home office, reading nook, or additional living area. Enjoy outdoor living year-round on the screened porch, ideal for relaxing or dining outdoors. Additional highlights include a tankless gas water heater and a garage featuring an upgraded epoxy floor, built-in shelving, and a convenient utility sink for added functionality and storage. Renaissance Park offers exceptional neighborhood amenities, including a community pool, tennis courts, playground, and fitness center. Conveniently located near shopping, dining, downtown Raleigh, and major highways, this home combines comfort, convenience, and an outstanding community lifestyle!
- Listing Status:
- Active
- Date Added:
- October 30, 2026
- Data Last Updated:
- November 12, 2026 at 12:42PM
- Listing Office:
- EXP Realty LLC : 888-584-9431
- Listing Agent:
- Sharon Evans : 919-271-3399
- MLS ID:
- 10200994

- General: Rain Gutters
- Style: Traditional
- Other Structures: EnclosedPorchFront PorchCovered
- Parking: AttachedDirect AccessDrivewayGarage Faces RearGarageInside EntranceKitchen LevelPrivateParking spaces: 4
- Roofing: Shingle
- General: BrickBrick VeneerFiber Cement2Slab
- Road/Access: AsphaltPaved
- HOA Amenities: ClubhouseMaintenance GroundsPlaygroundPoolTennis Court(s)Maintenance Grounds252.0Quarterly
- Golf: ClubhousePlaygroundPoolTennis Court(s)
- Originating MLS: Doorify MLS
- County: Wake
- Zoning: PDLo1214 Renaissance Park Ph2 Bm2007-01143170213139776000 0361418
- View: Neighborhood
- Water: Public
- Sewer: Public Sewer
- Source: Doorify MLS
- Ownership: Townhouse
This listing courtesy of Sharon Evans , EXP Realty LLC
Monthly Payment
- Principal & Interest $
- Property Taxes $
- Home Insurance $
- VA Funding Fee $

Location
Similar Listings Nearby