1324 W Garner Road 105, Garner, NC 27529
- 3 beds |
- 3 baths |
- 1,942 sqft
 Town Home
 Built in 2026
 —— sqft lot
 2 car garage
 $180/sqft
 Listed 21 days ago
Property Description
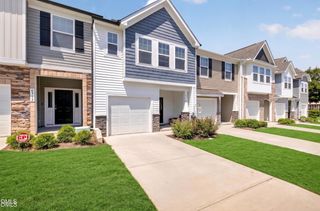
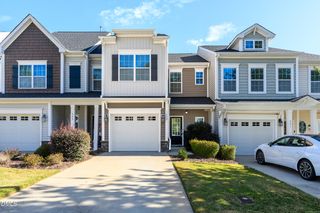
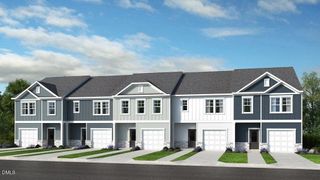
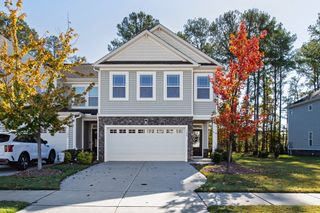
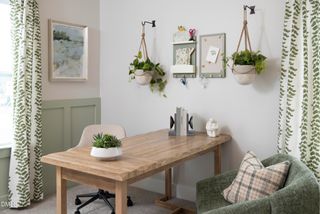
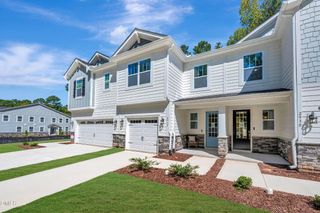
What's Special: Close to Amenities | Flex Room | Large Kitchen Island | End Unit | Includes Landscaping. New Construction - Ready Now! Built by America's Most Trusted Home Builder. Welcome to the Greystone at 1324 West Garner Road Unit 105 in Buffalo Townes! This thoughtfully designed townhome offers a flexible, three-level layout ideal for modern living. The entry level welcomes you with a foyer, convenient drop zone, and a private den that works well as a home office or quiet retreat, along with access to the garage and extra storage. Upstairs, the open-concept main living area features a spacious gathering room that flows into the dining area and kitchen, complete with a large island, pantry, and access to a rear deck for easy indoor and outdoor living. The top floor includes a well-appointed primary suite with a walk-in closet and private bath, two secondary bedrooms, a full bath, and a centrally located laundry area. As an end unit, this home is filled with natural light throughout. Enjoy a low maintenance lifestyle with quick I-40 access to Raleigh, Durham, major employers, dining and schools. Live close to concerts, restaurants and future retail, with easy commutes to RTP and RDU. Minutes from Dorothea Dix Park, the NC State Farmer's Market and NCSU. Additional Highlights Include: end unit, gas appliances. Photos are for representative purposes only. MLS#10199683
- Listing Status:
- Active
- Data Last Updated:
- November 12, 2026 at 3:19PM
- Listing Office:
- Taylor Morrison of Carolinas, : 919-380-7223
- Listing Agent:
- Danya Bizzell : 919-551-3515
- MLS ID:
- 10199683
- General: FenceRain Gutters
- Style: Transitional
- Other Structures: Front PorchDeck
- Parking: AttachedDrivewayGarageParking spaces: 4
- Roofing: ArchitecturalShingle
- Windows: Insulated WindowsScreens
- General: Board & Batten SidingFiber CementStone3Slab
- Road/Access: Paved
- HOA Amenities: Maintenance GroundsLandscapingOtherPicnic AreaInsuranceMaintenance GroundsMaintenance StructureMonthly
- Originating MLS: AMLSNC_TRIANGLE
- County: Wake
- Zoning: Buffalo Townes Lot33NALOT33
- Fencing: Other
- Utilities: Electricity AvailableElectricity ConnectedNatural Gas AvailableNatural Gas ConnectedSewer AvailableSewer ConnectedUnderground UtilitiesWater AvailableWater Connected
- Water: Public
- Sewer: Public Sewer
- Source: AMLSNC_TRIANGLE
This listing courtesy of Danya Bizzell , Taylor Morrison of Carolinas,
Monthly Payment
- Principal & Interest $
- Property Taxes $
- Home Insurance $
- VA Funding Fee $