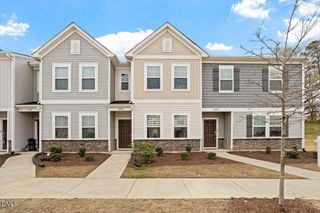
6310 Little Drew Lane, Raleigh, NC 27610
- 3 beds |
- 3 baths |
- 1,702 sqft
 Town Home
 Built in 2024
 1,742sqft lot
 1 car garage
 $165/sqft
 Listed 8 days ago
Property Description
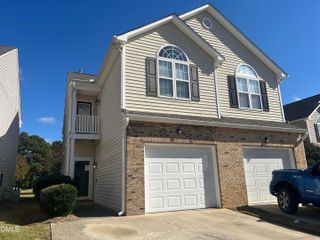
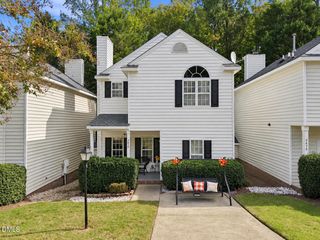
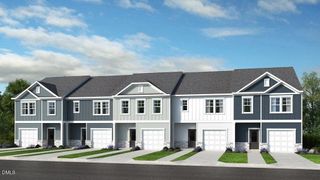
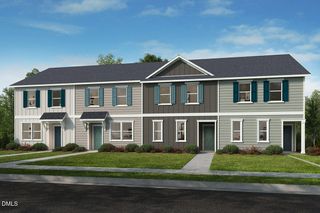
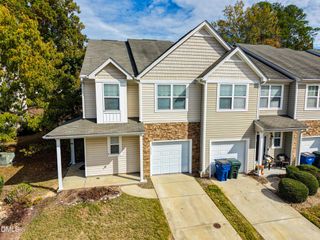
Built in 2024, this 3-bedroom, 2.5-bath Raleigh townhome offers a modern, low-maintenance lifestyle designed to make everyday living feel easier.Inside, 1,702 square feet are thoughtfully arranged around an open-concept main level with 9-foot ceilings, luxury vinyl plank flooring and comfortable sightlines between the kitchen, dining and living spaces. The kitchen naturally becomes the center of the home, with granite countertops, a generous island, stainless steel appliances, upgraded cabinetry and a spacious pantry -- an easy setup for everything from quick weekday meals to gathering with friends.Upstairs, the primary suite provides a comfortable retreat with a walk-in closet, dual vanities and quartz countertops. Two additional bedrooms create flexibility for guests, working from home, hobbies or changing needs over time.The practical details matter, too. A one-car garage and attached storage help keep everyday clutter organized, while the fully fenced backyard and covered outdoor area create private space to unwind, entertain or simply step outside without taking on a large property to maintain.The location adds another layer of convenience. Set in a residential Raleigh community with sidewalks and streetlights, the home offers straightforward access to major commuter routes along with nearby shopping, dining, parks and everyday necessities -- helping reduce the time and friction that can come with getting from home to the rest of your day.The result is a newer home that feels functional, connected and easy to settle into: modern finishes, flexible space, private outdoor living and a location that keeps more of everyday life within reach.A home designed not just to look good, but to make life work a little better.
- Listing Status:
- Active
- Data Last Updated:
- November 12, 2026 at 7:17AM
- Listing Office:
- Relevate Real Estate Inc. : 919-395-0735
- Listing Agent:
- Chuck Belden : 919-830-7431
- MLS ID:
- 10201610
- General: Awning(s)BarbecueElectric GrillGas GrillOutdoor GrillPrivate YardRain GuttersStorageGarage(s)See RemarksStorage
- Style: Traditional
- Other Structures: Garage(s)See RemarksStorageDeckPatio
- Parking: AttachedDrivewayGarageParking spaces: 2
- Roofing: Shingle
- Windows: Aluminum FramesBlindsDouble Pane WindowsScreensWindow Coverings
- General: StoneVinyl Siding2Slab
- Road/Access: City Street
- HOA Amenities: ManagementParkingMaintenance GroundsMaintenance StructureMonthly
- Originating MLS: AMLSNC_TRIANGLE
- County: Wake
- Zoning: Lo24 Battle Bridge Twnhms Bm2023-01940173101471910000 0510889
- View: NeighborhoodTrees/WoodsView
- Fencing: Back YardFencedPrivacyVinyl
- Utilities: Cable AvailableElectricity AvailableElectricity ConnectedPhone AvailableSewer AvailableSewer ConnectedUnderground UtilitiesWater AvailableWater Connected
- Water: Public
- Sewer: Public Sewer
- Source: AMLSNC_TRIANGLE
This listing courtesy of Chuck Belden , Relevate Real Estate Inc.
Monthly Payment
- Principal & Interest $
- Property Taxes $
- Home Insurance $
- VA Funding Fee $

 New - 2 days ago