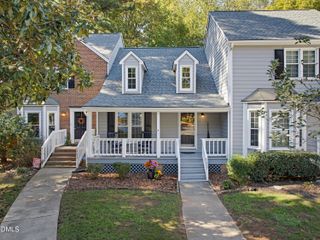
728 Eucalyptus Lane, Raleigh, NC 27610
- 3 beds |
- 3 baths |
- 1,445 sqft
 Town Home
 Built in 2026
 1,307sqft lot
 —— car garage
 $200/sqft
 Listed 14 days ago
Property Description
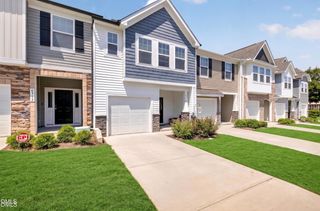
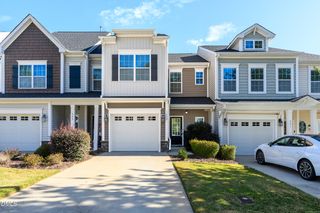
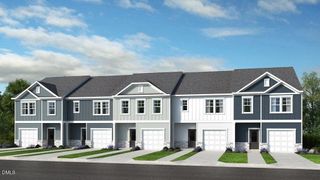
Discover stylish, low-maintenance living in this thoughtfully designed 3-bedroom, 2.5-bath townhome offering 1,445 sq. ft. of functional, modern space. The open-concept main level creates an inviting flow between the living area and beautifully appointed kitchen, complete with a refrigerator, microwave, and dishwasher, making everyday living and entertaining effortless. Step outside to enjoy a backyard with a peaceful tree-lined backdrop, offering added privacy and a beautiful setting for outdoor activities, family gatherings, entertaining friends, or creating your own garden oasis. Upstairs, all three bedrooms offer comfortable living spaces filled with natural light. A conveniently located laundry closet on the main level, near the kitchen and living area, adds everyday convenience. Energy-efficient features, including encapsulated spray-foam attic insulation, help maintain year-round comfort while keeping utility costs in check. Enjoy a convenient location just minutes from downtown, popular restaurants, shopping, I-40, and NC State University. Nearby greenways, walking trails, parks, and public transportation make it easy to enjoy everything the area has to offer. Located in the desirable Biltmore community, this townhome offers the perfect blend of comfort, convenience, energy efficiency, and outdoor enjoyment. Schedule your showing today and discover all this home has to offer! *Pictures are of the model home.*
- Listing Status:
- Active
- Date Added:
- October 30, 2026
- Data Last Updated:
- November 12, 2026 at 7:42AM
- Listing Office:
- Ramsey Realtors Team Inc : 919-427-4328
- Listing Agent:
- L. Calvin Ramsey : 919-573-4550
- MLS ID:
- 10200975

- Style: Traditional
- Other Structures: Patio
- Parking: Parking spaces: 0
- Roofing: Architectural Shingle
- Windows: ENERGY STAR Qualified WindowsLow-Emissivity Windows
- General: Fiber CementTwoSlab
- HOA Amenities: Maintenance Grounds120.0Monthly
- Golf: Street Lights
- Originating MLS: Doorify MLS
- County: Wake
- Zoning: LO47 Biltmore Heights BM2025 -024491702959477
- Water: Public
- Sewer: Public Sewer
- Source: Doorify MLS
- Ownership: Townhouse
This listing courtesy of L. Calvin Ramsey , Ramsey Realtors Team Inc
Monthly Payment
- Principal & Interest $
- Property Taxes $
- Home Insurance $
- VA Funding Fee $

Location
Similar Listings Nearby
 New - 2 days ago