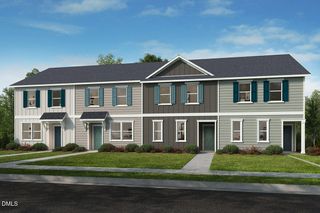
508 Oak Reserve Drive 104, Garner, NC 27529
- 3 beds |
- 3 baths |
- 1,616 sqft
 Town Home
 Built in 2026
 —— sqft lot
 1 car garage
 $204/sqft
 Listed 10 days ago
Property Description
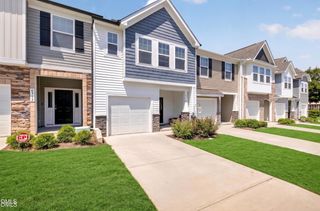
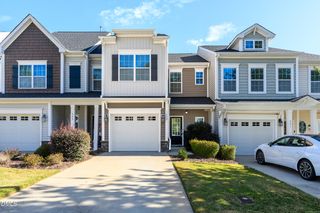
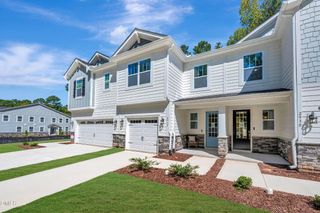
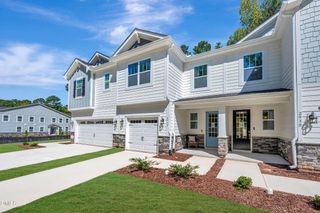
What's Special: Backs to Open Space | Walk-In Closets | End Unit | Includes Landscaping | White Cabinets. New Construction - Ready Now! Built by America's Most Trusted Home Builder. Welcome to the Magnolia at 508 Oak Reserve Drive Unit 104 in Buffalo Townes! A bright and welcoming home where thoughtful design makes everyday living feel effortless. The open kitchen, complete with a spacious island and cozy dining area, flows beautifully into the gathering room filled with natural light and easy access to the private patio for relaxing mornings or evening gatherings. A convenient half bath, pantry, and attached one-car garage add comfort and functionality to the main level. Upstairs, the serene owner's suite offers a generous walk-in closet and a spa-inspired bath, while two additional bedrooms, a full bath, and a dedicated laundry room provide room for everyone. Each space feels warm, inviting, and perfectly balanced for both quiet moments and connection. Enjoy a low maintenance lifestyle with quick I 40 access to Raleigh, Durham, major employers, dining and schools. Live close to concerts, restaurants and future retail, with easy commutes to RTP and RDU. Minutes from Dorothea Dix Park, the NC State Farmer's Market and NCSU. Additional Highlights Include: Laminate flooring on first floor, granite countertops, large kitchen island, vented exhaust, and landscaping included. Photos are for representative purposes only. MLS#10201373
- Listing Status:
- Active
- Data Last Updated:
- November 12, 2026 at 7:17AM
- Listing Office:
- Taylor Morrison of Carolinas, : 919-380-7223
- Listing Agent:
- Emily Van Hengel : 919-224-7018
- MLS ID:
- 10201373
- General: Rain Gutters
- Style: Transitional
- Other Structures: Patio
- Parking: AttachedDrivewayGarage Faces FrontGarageGarage Door OpenerParking spaces: 2
- Roofing: ArchitecturalShingle
- Windows: Insulated WindowsScreens
- General: Board & Batten SidingFiber CementStone2Slab
- HOA Amenities: Maintenance GroundsLandscapingOtherPicnic AreaInsuranceMaintenance GroundsMaintenance StructureMonthly
- Originating MLS: AMLSNC_TRIANGLE
- County: Wake
- Zoning: Buffalo Townhomes Lot 48NALOT48
- Fencing: None
- Utilities: Electricity AvailableElectricity ConnectedNatural Gas AvailableNatural Gas ConnectedSewer AvailableSewer ConnectedUnderground UtilitiesWater AvailableWater Connected
- Water: Public
- Sewer: Public Sewer
- Source: AMLSNC_TRIANGLE
This listing courtesy of Emily Van Hengel , Taylor Morrison of Carolinas,
Monthly Payment
- Principal & Interest $
- Property Taxes $
- Home Insurance $
- VA Funding Fee $