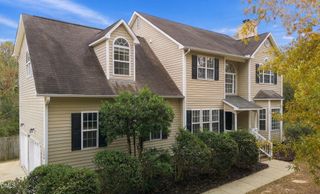
137 Skipping Rock Lane, Garner, NC 27529
- 3 beds |
- 3 baths |
- 2,139 sqft
 Single-Family Home
 Built in 2002
 0.34acre lot
 2 car garage
 $196/sqft
 Listed 5 days ago
Property Description
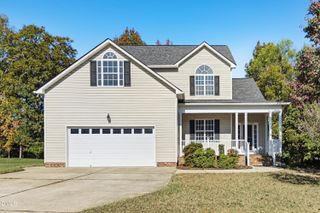
Welcome home! Conveniently located to 540/40 and White Oak Shopping Center, this beautifully refreshed 3-bedroom, 2.5-bath home offers 2,139 square feet of comfortable living space, a spacious bonus room, and exceptional outdoor entertaining areas! An inviting covered front porch welcomes you into a home filled with traditional charm and numerous recent improvements. The spacious living room features attractive wainscoting, hardwood flooring, and a cozy fireplace, while the adjoining kitchen offers updated flooring, a tile backsplash, center island, and a sunny breakfast area overlooking the backyard. Upstairs, the primary suite features a vaulted ceiling, walk-in closet, and private bath, while two additional bedrooms and a generously sized bonus room provide plenty of flexibility for a home office, media room, or recreation space. Recent improvements include a new Bryant heat pump installed in 2026 serving the downstairs, fresh interior paint, updated flooring, and new carpeting in select areas. The outdoor living space is truly a standout feature! Step outside to an expansive deck surrounding an above-ground swimming pool, creating a wonderful setting for summertime fun and relaxation. Beyond the deck, an enormous concrete patio offers exceptional space for outdoor entertaining, grilling, gatherings, or simply enjoying the outdoors. The fully fenced backyard provides privacy, while attractive landscaping adds to the home's curb appeal. Additional features include an attached two-car garage with extra storage space in the rear, replaced shingles on the back porch roof, and a convenient location in Garner's established South Creek neighborhood. With its inviting interior, flexible living spaces, and impressive outdoor amenities, this home offers something special both inside and out!
- Listing Status:
- Active
- Date Added:
- November 7, 2026
- Data Last Updated:
- November 12, 2026 at 6:40AM
- Listing Office:
- Northside Realty Inc. : 919-784-0101
- Listing Agent:
- Tip Iuliucci : 910-527-0948
- MLS ID:
- 10202369

- General: Rain GuttersFenced Yard
- Style: Traditional
- Other Structures: Front PorchDeckPatioCovered
- Pool: Above GroundFenced
- Parking: ConcreteDrivewayGarage Faces FrontGarage
- Roofing: Shingle
- General: Vinyl Siding2Crawlspace
- Road/Access: City Street
- HOA Amenities: 108.0Annually
- Golf: Street Lights
- Originating MLS: Doorify MLS
- County: Wake
- Zoning: R4Lo61 South Creek Sub Ph2 Bm2002-131171020900823000 0295472
- View: Neighborhood
- Fencing: Back YardFencedWood
- Utilities: Electricity ConnectedSewer ConnectedWater Connected
- Water: Public
- Sewer: Public Sewer
- Source: Doorify MLS
This listing courtesy of Tip Iuliucci , Northside Realty Inc.
Monthly Payment
- Principal & Interest $
- Property Taxes $
- Home Insurance $
- VA Funding Fee $

Location
Similar Listings Nearby
 New - 2 days ago