3713 Vesta Drive, Raleigh, NC 27603
- 4 beds |
- 3 baths |
- 2,200 sqft
 Single-Family Home
 Built in 1964
 0.42acre lot
 —— car garage
 $227/sqft
 Listed 7 days ago
Property Description
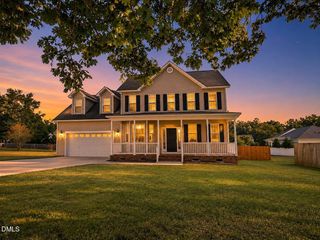
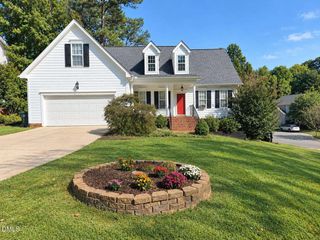
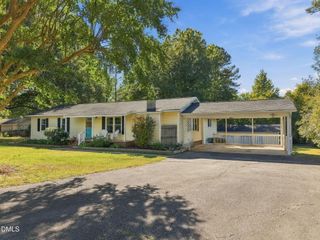
Welcome to 3713 Vesta Drive in Greenbrier Estates, a spacious home with room to spread out inside and out, and an easy commute to Raleigh. Hardwood floors run through the living room, and a wide front window fills it with natural light. The kitchen has white cabinets, butcher block-style counters, and a stainless steel range and microwave. It opens to the dining area, so everyday meals and hosting both flow easily. Upstairs you'll find the primary bedroom, two more bedrooms, and two full baths. The extra bedrooms work well for guests, hobbies, or a home office. The finished lower level is a real standout. The large rec room has wainscoting and a painted brick fireplace with a raised hearth, perfect for movie nights and game days. A vaulted room with exposed beams and windows on two sides adds even more flexible space. Another bedroom, a flex room which can be used as 5th bedroom, a full bath, and laundry. Out back, a large deck steps down to a patio and a fenced yard with mature trees and a storage shed. It's a great spot for grilling, entertaining, or just relaxing. Greenbrier Park is about half a mile away, with a tennis court, picnic shelter, and playground. Downtown Garner is about 2 miles away. White Oak Crossing, with Target, BJ's, Kohl's, Dick's Sporting Goods, and Best Buy, is about 4 miles away, and groceries and restaurants are close by. Garner Recreational Park has mountain bike trails and a dog park, and Lake Benson Park has walking trails and fishing. US-70, US-401, and I-40 make it easy to reach downtown Raleigh (about 5 miles away), RDU, RTP, and the rest of the Triangle.
- Listing Status:
- Active
- Date Added:
- November 5, 2026
- Data Last Updated:
- November 12, 2026 at 6:40AM
- Listing Office:
- Keller Williams Elite Realty : 984-244-5830
- Listing Agent:
- Matt Perry : 984-398-5966
- MLS ID:
- 10201867

- General: Rain GuttersStorageFenced YardShed(s)Storage
- Style: Traditional
- Other Structures: Shed(s)StorageFront PorchDeckPatio
- Parking: CarportDrivewayKitchen LevelParking Pad
- Roofing: Metal
- General: Brick VeneerVinyl Siding2Permanent
- Road/Access: City Street
- HOA Amenities: 20.0Annually
- Golf: CurbsStreet Lights
- Originating MLS: Doorify MLS
- County: Wake
- Zoning: R2LO142 PT 2 GREENBRIER EST SE4170111664282000 0047910
- Fencing: Back Yard
- Utilities: Electricity ConnectedNatural Gas ConnectedSewer ConnectedWater Connected
- Water: Public
- Sewer: Public Sewer
- Source: Doorify MLS
This listing courtesy of Matt Perry , Keller Williams Elite Realty
Monthly Payment
- Principal & Interest $
- Property Taxes $
- Home Insurance $
- VA Funding Fee $

Location
Similar Listings Nearby