3829 Olympia Drive, Raleigh, NC 27603
- 3 beds |
- 3 baths |
- 2,100 sqft
 Single-Family Home
 Built in 2007
 3,920sqft lot
 2 car garage
 $248/sqft
 Listed 8 days ago
Property Description
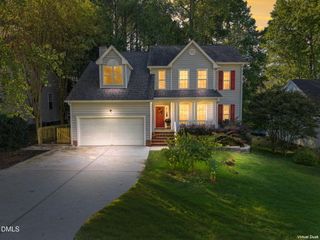
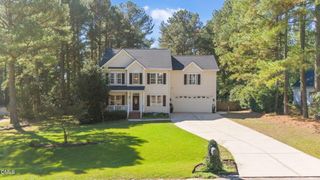
Welcome home to Renaissance Park! This two-story home sits right across the street from a manicured green space with a fountain and walking trails. Step inside to plenty of natural light and room to spread out. The soaring family room has vaulted ceilings and opens to the kitchen and dining room. In the eat-in kitchen, granite counters, saddle maple cabinets, and a generous island pair with a bar-height counter that connects to the living area, making everyday meals and entertaining easy. The main-floor primary suite features a tiled, spa-style bath with a separate walk-in shower, and main-floor laundry adds convenience. Upstairs, you'll find two more bedrooms, a full bath, and a loft overlooking the family room that makes a great reading nook, media room, or play space. Off the dining room, a screened porch overlooks the easy-care back yard, with a path leading to the rear-entry two-car garage, which keeps the front of the home clean and inviting. Recent updates include a roof replaced around 2021, one of two HVAC systems replaced in 2021, and a newer water heater. Solar panels, low-maintenance fiber cement siding, and generator pre-wiring add long-term value. All kitchen appliances plus the washer and dryer convey. Sidewalks wind through the neighborhood to the clubhouse with fitness center and coffee bar, the resort-style pool, tennis and volleyball courts, a playground, walking trails, and more green spaces, all just minutes from downtown Raleigh, I-40, shopping, and dining.
- Listing Status:
- Active
- Data Last Updated:
- November 12, 2026 at 7:17AM
- Listing Office:
- eXp Realty : 888-584-9431
- Listing Agent:
- Brett Hooke : 925-324-9159
- MLS ID:
- 10201773
- General: Private YardRain Gutters
- Style: CharlestonTraditional
- Other Structures: EnclosedFront PorchRear PorchScreened
- Pool: AssociationCommunity
- Parking: Alley AccessDrivewayGarageParking PadGarage Faces RearOn StreetUnpavedParking spaces: 3
- Roofing: ArchitecturalShingle
- Windows: Double Pane WindowsGarden Window(s)Screens
- General: Fiber Cement2Concrete PerimeterCrawlspace
- Road/Access: AlleyCity Street
- HOA Amenities: ClubhouseSport CourtDog ParkFitness CenterPlaygroundParkPoolParkingTennis Court(s)Trail(s)Maintenance GroundsMonthly
- Originating MLS: AMLSNC_TRIANGLE
- County: Wake
- Zoning: Lo1348 Renaissance Park Ph2 Bm2007-01140170213035339000 0361497
- View: Park/GreenbeltView
- Fencing: None
- Utilities: Cable AvailableElectricity ConnectedNatural Gas ConnectedPhone AvailableSewer AvailableSewer ConnectedUnderground UtilitiesWater Connected
- Water: Public
- Sewer: Public Sewer
- Source: AMLSNC_TRIANGLE
This listing courtesy of Brett Hooke , eXp Realty
Monthly Payment
- Principal & Interest $
- Property Taxes $
- Home Insurance $
- VA Funding Fee $