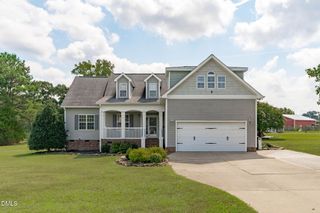
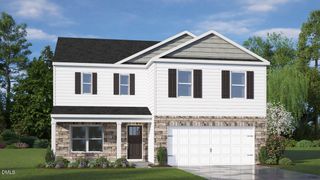
14 Stonemoor Circle, Garner, NC 27529
- 3 beds |
- 3 baths |
- 2,680 sqft
 Single-Family Home
  Built in 2013
  6,970sqft lot
 2 car garage
  $149/sqft
  Listed 4 days ago
Property Description
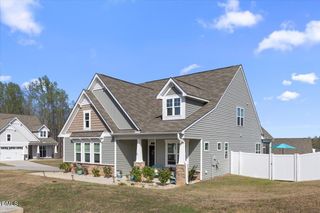
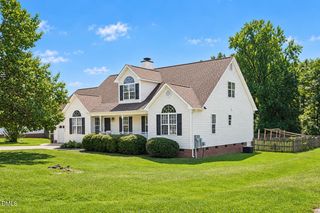
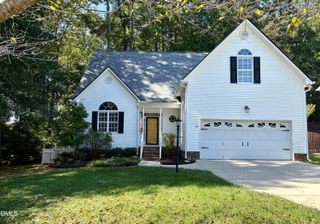
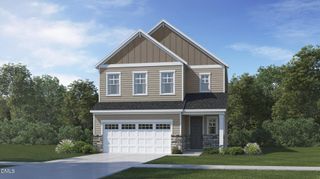
Welcome to The Village at Cleveland Springs! This well-maintained three-bedroom, two-and-a-half-bath home offers an open-concept main level with spacious living areas and a comfortable layout. The kitchen features a large center island and opens to the living area, where built-in cabinetry adds both character and functional storage. The sunroom provides additional space for relaxing or entertaining and opens directly to the patio and fenced-in backyard. Upstairs, the large primary suite features a cozy fireplace and his-and-hers closets, creating a private retreat. A spacious loft offers flexible additional living space for a home office, media room, playroom, or sitting area. Short walk to community pool and playground. Conveniently located in an established Garner community near shopping, dining, and everyday amenities.
- Listing Status:
- Active
- Data Last Updated:
- September 22, 2026 at 4:19AM
- Listing Office:
- Raleigh Realty Inc. : 919-249-8536
- Listing Agent:
- Will Fitzgerald : 919-420-3391
- MLS ID:
- 10193149
- General: FencePrivate YardRain GuttersStorageGarden
- Style: TraditionalTransitional
- Pool: Community
- Parking: AttachedDrivewayGarage Faces FrontGarage
- Roofing: ArchitecturalShingle
- General: BrickShake SidingVinyl Siding2Slab
- HOA Amenities: Maintenance GroundsQuarterly
- Originating MLS: AMLSNC_TRIANGLE
- County: Johnston
- Zoning: Lot 1 Village At Cleveland Springs Ph 1 68/49206H06003K
- Fencing: PrivacyWood
- Water: Public
- Sewer: Public Sewer
- Source: AMLSNC_TRIANGLE
This listing courtesy of Will Fitzgerald , Raleigh Realty Inc.
Monthly Payment
- Principal & Interest $
- Property Taxes $
- Home Insurance $
- VA Funding Fee $