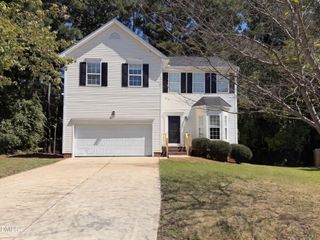
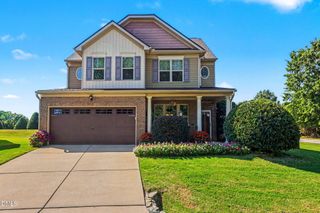
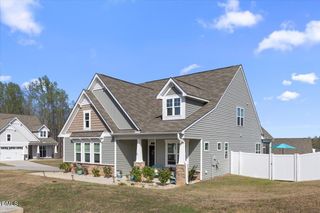
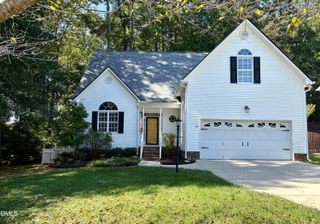
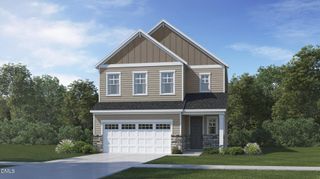
1025 Feldmen Drive, Raleigh, NC 27603
- 3 beds |
- 2 baths |
- 2,465 sqft
 Single-Family Home
  Built in 2001
  0.61acre lot
 2 car garage
  $168/sqft
  Listed 5 days ago
Property Description
Welcome to a rare combination of space, updates, privacy, and convenience in Raleigh! Situated on an expansive .61-acre corner lot, this beautifully refreshed 2,465 sq. ft. home offers a versatile floor plan with 3 dedicated bedrooms, a flex room ideal for a home office, guest space, or optional 4th bedroom, plus an impressive, 680 sq. ft. bonus room upstairs. Step inside and you'll immediately notice how much has already been done for you. The home features new flooring throughout most of the interior, new countertops, fresh paint throughout--including the baseboards--updated ceiling fans and lighting, new faucets, door hardware, cabinet pulls, and hinges. A new upstairs A/C adds even more peace of mind. The spacious kitchen is complemented by a Samsung Bespoke refrigerator, less than a year old, and a reverse osmosis water system. Storage is abundant throughout the home, including an exceptionally large primary closet plus a second additional closet. Outside, the .61-acre lot provides room to spread out and enjoy the outdoors. A large fenced backyard, dedicated garden, and expansive deck create the perfect setting for relaxing, entertaining, pets, or family gatherings. The thoughtful layout offers 3 bedrooms on the main level, while the upper level features the massive bonus room and flexible additional room--giving you plenty of options for a media room, game room, home gym, office, guest retreat, or additional sleeping space. Convenient Location without city taxes! Enjoy a Raleigh address approximately 18 minutes from Downtown Raleigh, 15 minutes from White Oak, 18 minutes from Downtown Fuquay-Varina, and convenient to the new I-540 access. With 2,465 sq. ft., an unusually large lot, an oversized garage, flexible living spaces, extensive recent updates, and a location convenient to everything Raleigh has to offer, this is a home you'll want to experience in person. Schedule your showing and come see just how much this property has to offer!
- Listing Status:
- Active
- Data Last Updated:
- September 22, 2026 at 2:17AM
- Listing Office:
- Keyrenter Raleigh Property Management : 919-518-9800
- Listing Agent:
- Jana Eis : 919-244-6722
- MLS ID:
- 10193580
- General: FenceFire PitPrivate YardRain Barrel/Cistern(s)Rain GuttersGarden
- Style: ColonialTraditional
- Other Structures: PorchDeckCovered
- Parking: AttachedInside Entrance
- Roofing: ArchitecturalShingle
- General: FrameVinyl Siding2Crawlspace
- Road/Access: Private Road
- HOA Amenities: Quarterly
- Originating MLS: AMLSNC_TRIANGLE
- County: Wake
- Zoning: Lo41 Whittingham Sub Bm2000-1647160803230095000 0280614
- View: Neighborhood
- Fencing: Back YardWood
- Utilities: Electricity ConnectedWater Connected
- Water: Community/Coop
- Sewer: Septic Tank
- Source: AMLSNC_TRIANGLE
This listing courtesy of Jana Eis , Keyrenter Raleigh Property Management
Monthly Payment
- Principal & Interest $
- Property Taxes $
- Home Insurance $
- VA Funding Fee $

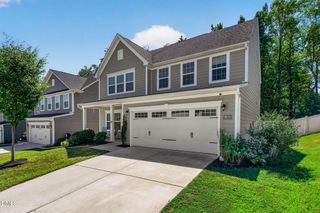
 New - 3 days ago