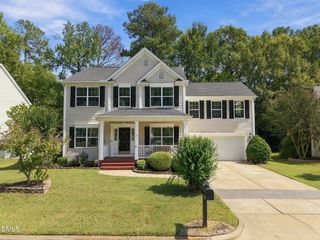
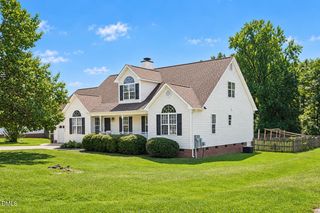
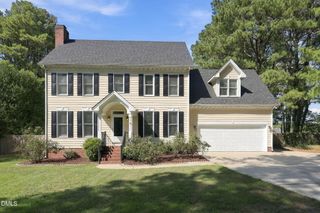
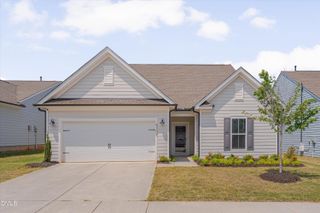
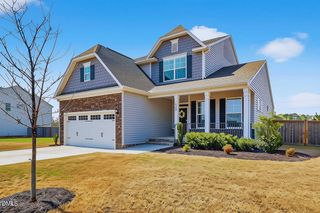
148 Amber Acorn Avenue, Raleigh, NC 27603
- 3 beds |
- 3 baths |
- 2,461 sqft
 Single-Family Home
  Built in 2019
  5,663sqft lot
 2 car garage
  $193/sqft
  Listed 3 days ago
Property Description
100% Financing Options Available for Qualified Buyers. Wonderful 3BR Home with a Large Living Room and a Huge Primary Bedroom Suite that is priced well below Tax Value. This Columbia Plan home has an open concept 1st floor, Separate flex room for home office, formal dining room, playroom or second living area downstairs. The second floor includes 3 Bedrooms and a Large Loft area for a second TV, craft room, studio or other space. Sitting in a Fantastic Location just 4 minutes to Costco and 9 miles to downtown Raleigh just off Hwy 401 and Ten Ten Rd with Southern Wake Expressway 540 just 1.5 Miles away! This home backs to woods and is in a Community packed w/amenities: Indoor and Outdoor Pools, grills, firepit, sundeck, clubhouse, videogame room, arcade room, fitness facility, dog parks, hardcourts, pet spa, car wash, volleyball court, putting green, playgrounds, and shuffleboard courts. This home also includes NEST thermostats and is wired with ethernet for high speed data. Included is a Dream Kitchen with a HUGE island, microwave, gas range, & vented hood. This home has it all, Location, Amenities and a Fenced Backyard. See attached documents for 100% Financing Options Available for Qualified Buyers. All Pictures with furniture are Virtually Staged.
- Listing Status:
- Active
- Data Last Updated:
- September 22, 2026 at 1:17AM
- Listing Office:
- Keller Williams Legacy : 919-439-2105
- Listing Agent:
- Jim Bartlett : 919-961-1238
- MLS ID:
- 10193481
- General: Private Yard
- Style: Traditional
- Other Structures: Front PorchPatioCovered
- Pool: AssociationCommunity
- Parking: ConcreteDrivewayGarageGarage Door OpenerKitchen LevelWorkshop in Garage
- Roofing: ArchitecturalShingle
- Windows: Insulated Windows
- General: Vinyl Siding2Slab
- HOA Amenities: ClubhouseSport CourtDog ParkFitness CenterIndoor PoolBarbecuePlaygroundPoolRecreation FacilitiesTennis Court(s)Quarterly
- Originating MLS: AMLSNC_TRIANGLE
- County: Wake
- Zoning: Lo58 McCullers Walk Bm2018-01799069901058921000 0463013
- Fencing: Back YardVinyl
- Utilities: Cable AvailableElectricity ConnectedNatural Gas ConnectedSewer ConnectedUnderground UtilitiesWater Connected
- Water: Public
- Sewer: Public Sewer
- Source: AMLSNC_TRIANGLE
This listing courtesy of Jim Bartlett , Keller Williams Legacy
Monthly Payment
- Principal & Interest $
- Property Taxes $
- Home Insurance $
- VA Funding Fee $

 New - 2 days ago