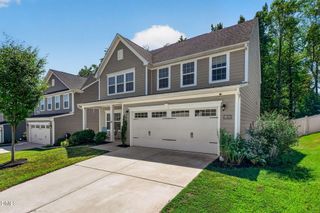
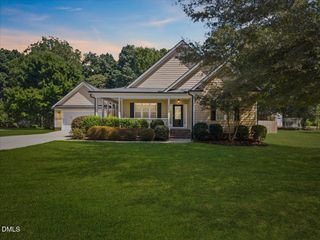
824 Elbridge Drive, Raleigh, NC 27603
- 4 beds |
- 3 baths |
- 2,426 sqft
 Single-Family Home
  Built in 1995
  0.69acre lot
 2 car garage
  $194/sqft
  Listed 17 days ago
Property Description
Welcome home to 824 Elbridge Drive! Offering 3 bedrooms, 2.5 bathrooms, a spacious bonus room, and a great Raleigh location, this home has the space and flexibility you've been looking for. The main level features a spacious formal dining room, inviting living room with fireplace, breakfast nook, and a beautiful kitchen complete with white cabinetry and quartz countertops. Upstairs, retreat to the generously sized primary suite featuring dual closets and an en suite bath with dual vanity, private water closet, soaking tub, and separate shower. Two additional bedrooms and a large bonus room share the hallway guest bathroom. Both full bathrooms feature beautiful white cabinetry and quartz countertops for a bright, updated feel. Need storage or room for future possibilities? Don't miss the walk-up attic offering tons of additional storage space and potential! Outside, enjoy a great-sized yard with plenty of room to relax, play, garden, or entertain. Conveniently located for an easy commute while still offering the space and comfort to spread out, 824 Elbridge Drive is ready to welcome you home. Schedule your showing today!
- Listing Status:
- Active
- Date Added:
- September 17, 2026
- Data Last Updated:
- September 22, 2026 at 1:41AM
- Listing Office:
- Integra Realty : 919-714-4663
- Listing Agent:
- Meagan Perry : 910-385-8573
- MLS ID:
- 10190886

- General: Fenced Yard
- Style: Traditional
- Other Structures: PorchDeckScreened
- Parking: Driveway
- Roofing: Architectural Shingle
- Windows: Blinds
- General: Vinyl Siding2Crawlspace
- Road/Access: Paved
- Originating MLS: Doorify MLS
- County: Wake
- Zoning: R-30Lo14 Worthington Sub Mp 1 Bm1994-70069702798196000 0204184
- Fencing: Back Yard
- Water: Community Water
- Sewer: Septic Tank
- Source: Doorify MLS
This listing courtesy of Meagan Perry , Integra Realty
Monthly Payment
- Principal & Interest $
- Property Taxes $
- Home Insurance $
- VA Funding Fee $

Location
Similar Listings Nearby
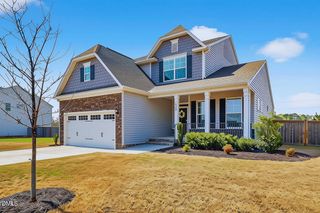
 New - 2 days ago