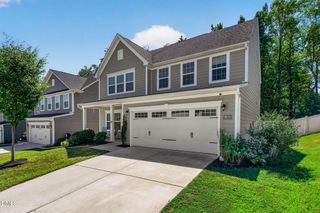
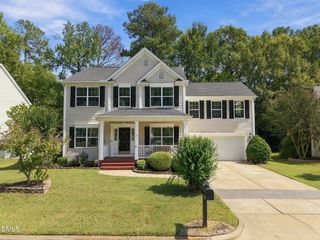
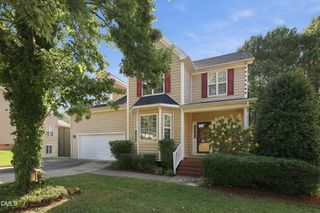
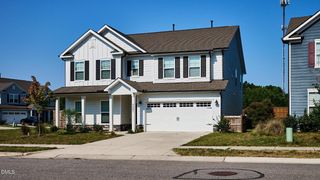
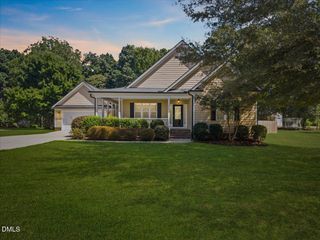
4705 Okeechobee Court, Fuquay Varina, NC 27526
- 3 beds |
- 3 baths |
- 2,809 sqft
 Single-Family Home
  Built in 2021
  7,405sqft lot
 2 car garage
  $178/sqft
  Listed 18 days ago
Property Description
Built in 2021, 4705 Okeechobee Court offers an exceptional opportunity to own a like-new home without the premium price tag! This thoughtfully designed home combines modern finishes, generously sized living spaces, and everyday functionality. The open-concept floor plan is filled with natural light and features luxury vinyl plank flooring throughout the main level, recessed lighting, and a first-floor flex room that's ideal for a home office or playroom.The spacious main-level primary suite provides a private retreat with a walk-in shower, double vanity w/ granite countertops, private water closet, and generous closet space. At the center of the home, the chef's kitchen is designed to impress with granite countertops, stainless steel appliances, tile backsplash, a gas range, soft-close cabinetry with pull-out shelves, and plenty of room to gather around the large kitchen island! Upstairs offers additional living space, a full bathroom, and abundant walk-in attic storage, while the attached two-car garage includes an additional storage area for tools, hobbies, or seasonal items.This home has been meticulously prepared for its next owner with a professionally cleaned interior and FRESH Paint! The lifestyle is just as appealing as the home itself. Home owners enjoy a community dog park, playground, and HOA dues include Spectrum high-speed internet and cable. Conveniently located less than 10 minutes from Costco, shopping, dining, and fitness centers, less than 20 minutes to downtown Raleigh, and less than 30 minutes to RDU International Airport, you'll enjoy easy access to everything the Triangle has to offer.
- Listing Status:
- Active
- Data Last Updated:
- September 22, 2026 at 2:17AM
- Listing Office:
- Relevate Real Estate Inc. : 919-395-0735
- Listing Agent:
- Trinity French : 919-413-8157
- MLS ID:
- 10190431
- General: Private YardRain Gutters
- Style: RanchTraditionalTransitional
- Other Structures: Patio
- Parking: AttachedDrivewayGarage Faces FrontGarage
- Roofing: ArchitecturalShingle
- Windows: Blinds
- General: HardiPlank Type2Slab
- HOA Amenities: Dog ParkPlaygroundCable TVInternetSemi-Annually
- Originating MLS: AMLSNC_TRIANGLE
- County: Wake
- Zoning: Lo39 Rutherford Ph2 Bm2021-00208068903209003000 0482290
- View: Neighborhood
- Water: Public
- Sewer: Public Sewer
- Source: AMLSNC_TRIANGLE
This listing courtesy of Trinity French , Relevate Real Estate Inc.
Monthly Payment
- Principal & Interest $
- Property Taxes $
- Home Insurance $
- VA Funding Fee $

 New - 2 days ago