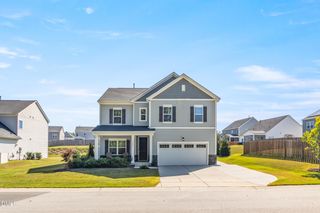
1716 Maizefield Lane, Fuquay Varina, NC 27526
- 4 beds |
- 3 baths |
- 2,825 sqft
 Single-Family Home
  Built in 2005
  10,019sqft lot
 2 car garage
  $173/sqft
  Listed 3 days ago
Property Description
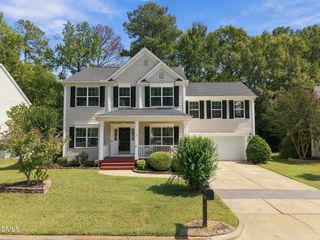
Welcome to 1716 Maizefield Lane, ideally positioned on a premium lot in Fuquay-Varina's desirable Ballentine community with beautiful neighborhood green space just outside your front door! An inviting covered front porch, mature landscaping, and a peaceful setting create an impressive first impression, while the spacious interior delivers the flexibility today's buyers are searching for. Step inside to a bright, open layout featuring gleaming hardwood floors, 9-foot ceilings, crown molding, and abundant natural light. The spacious family room centers around a gas-log fireplace and flows seamlessly into the breakfast area and kitchen—perfect for both everyday living and entertaining. The kitchen offers generous cabinetry and counter space, stainless-steel appliances, gas range, recessed lighting, and a convenient peninsula overlooking the living area. A separate dining room with bay window adds even more room for gatherings. The first-floor primary suite provides the convenience of main-level living with a spacious walk-in closet featuring built-in organization. Upstairs, the versatility really sets this home apart! In addition to the secondary bedrooms, you'll find a large bonus room plus an impressive finished flex space highlighted by architectural wood beams, recessed lighting, and updated flooring—ideal for a home office, media room, game room, fitness studio, hobby space, or private retreat. Outdoor living is equally inviting. Enjoy your morning coffee on the front porch overlooking the green space, relax bug-free on the screened rear porch, or step onto the patio and enjoy the landscaped backyard. Add in a two-car garage, abundant storage, community pool, neighborhood amenities, and a sought-after Ballentine location, and 1716 Maizefield Lane offers an exceptional combination of space, flexibility, and lifestyle. More than just bedrooms and square footage, this is a home designed with room to live, work, entertain, and grow. Come see everything this Ballentine gem has to offer!
- Listing Status:
- Active
- Date Added:
- September 19, 2026
- Data Last Updated:
- September 22, 2026 at 1:41AM
- Listing Office:
- EXP Realty LLC : 888-584-9431
- Listing Agent:
- Tyler Chestnutt : 919-889-7791
- MLS ID:
- 10193845

- General: GardenRain Gutters
- Style: Traditional
- Other Structures: EnclosedFront PorchDeckRear PorchScreenedPatioCovered
- Parking: ConcreteDrivewayGarage Faces FrontGarage
- Roofing: See RemarksArchitectural Shingle
- Windows: BlindsBay Window(s)Double Pane WindowsInsulated Windows
- General: BrickVinyl Siding2Crawlspace
- Road/Access: City Street
- HOA Amenities: Maintenance GroundsStorm Water Maintenance73.0Monthly
- Originating MLS: Doorify MLS
- County: Wake
- Zoning: RLDLo309 Ballentine Ph10 Bm2005-01235066702878193000 0334699
- Fencing: None
- Utilities: Electricity AvailableElectricity ConnectedNatural Gas AvailableNatural Gas ConnectedSewer AvailableSewer ConnectedWater AvailableWater Connected
- Water: Public
- Sewer: Public Sewer
- Source: Doorify MLS
This listing courtesy of Tyler Chestnutt , EXP Realty LLC
Monthly Payment
- Principal & Interest $
- Property Taxes $
- Home Insurance $
- VA Funding Fee $

Location
Similar Listings Nearby
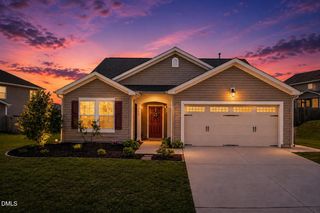
 New - 20 hours ago