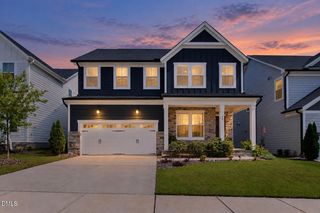
2206 Montebell View Drive, Fuquay Varina, NC 27526
- 5 beds |
- 3 baths |
- 2,613 sqft
 Single-Family Home
  Built in 2022
  0.38acre lot
 2 car garage
  $197/sqft
  Listed 3 days ago
Property Description
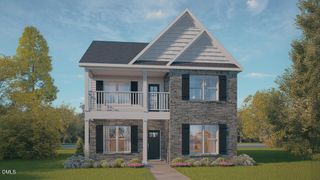
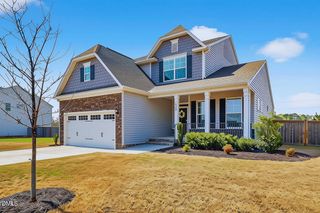
Welcome to 2206 Montebell View Drive in Fuquay-Varina's sought-after Meadowbrook community! Meticulously maintained and thoughtfully cared for, this 5-bedroom, 3-bath home offers over 2,600 square feet of polished, versatile living space on a spacious .38-acre homesite. The open-concept main level features vinyl plank flooring throughout the family room and formal dining area. The kitchen shines with 42-inch cabinetry, quartz countertops, a designer tile backsplash, large center island, and stainless steel appliances—including a gas cooktop, built-in wall oven, and chimney hood. A private first-floor bedroom with adjacent full bath is ideal for guests, in-laws, or a quiet home office. Oak stair treads and wrought-iron railings add an elevated architectural touch as you head upstairs. The second floor continues the spacious feel with 9-foot ceilings throughout. The expansive owner's suite serves as a peaceful retreat alongside three additional bedrooms, a convenient laundry room, and a generous open loft perfect for entertaining, relaxing, or play. Step outside to the screened porch overlooking a beautifully landscaped yard, where thoughtfully planted trees, evergreens, and garden beds create privacy while leaving plenty of open lawn to enjoy. Meadowbrook amenities include a community pool, playground, fitness room, and walking trails—with trail access directly across the street. Convenient to Hwy 55, US-401, and I-540, with easy access to Downtown Fuquay-Varina, Holly Springs, shopping, dining, and the greater Triangle, this turnkey home truly checks all the boxes!
- Listing Status:
- Active
- Date Added:
- September 18, 2026
- Data Last Updated:
- September 22, 2026 at 12:40AM
- Listing Office:
- Marquis Realty : 919-805-2664
- Listing Agent:
- Len Talarico : 919-452-6418
- MLS ID:
- 10193463

- Style: Transitional
- Other Structures: EnclosedFront PorchRear PorchScreened
- Parking: Direct AccessDrivewayGarageParking Pad
- Roofing: Architectural Shingle
- General: Vinyl Siding2Slab
- Road/Access: Asphalt
- HOA Amenities: Fitness CenterPlaygroundPoolTrail(s)Maintenance Grounds375.0Semi-Annually
- Golf: Fitness CenterPlaygroundPoolSidewalks
- Originating MLS: Doorify MLS
- County: Wake
- Zoning: RLDLo292 Meadowbrook Sub Ph4 Bm2021-01816067601055104000 0489850
- Water: Public
- Sewer: Public Sewer
- Source: Doorify MLS
This listing courtesy of Len Talarico , Marquis Realty
Monthly Payment
- Principal & Interest $
- Property Taxes $
- Home Insurance $
- VA Funding Fee $

Location
Similar Listings Nearby
 New - 20 hours ago