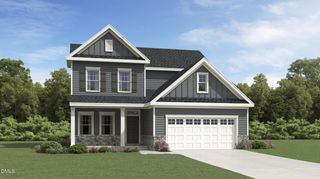
3109 Manor Ridge Drive, Raleigh, NC 27603
- 3 beds |
- 3 baths |
- 2,364 sqft
 Single-Family Home
  Built in 1979
  1.24acre lot
 1 car garage
  $211/sqft
  Listed 19 days ago
Property Description
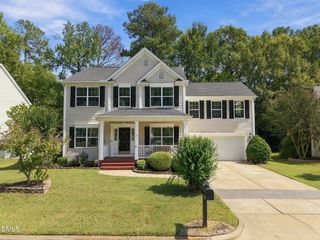
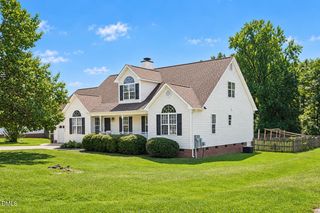
This home delivers 1.24 Acres, No HOA, No Restrictive Covenants and No City Taxes, all for only $499,900! The home is legally permitted with a 3-bedroom septic system, but features 3 additional versatile flex/bonus rooms to be used however you'd like. Home office? Gym? Study? Guests? There is plenty of room to spread out both inside and outside. This home offers tons of privacy and opportunities to expand the footprint. How will you use the huge driveway and side yard? Will you add a garage with a workshop or put in a fire pit for entertaining? Can you picture a swingset and trampoline? Perhaps you will host gatherings for all of your friends and family. The possibilities are endless. Manor Ridge is an established neighborhood close to great schools, shopping, parks and activities. Costco is right down the road and its just a hop, skip and a jump over to downtown Raleigh. New landscaping and fresh paint upstairs were completed in 2026. The sellers have taken care of so many of the big ticket items over the years; they replaced the roof, siding, HVAC, decking, installed a whole house water filtraition system and even added a fully accessible full bath downstairs with a zero entry shower. If you've been waiting for the right opportunity, this might be it!
- Listing Status:
- Active
- Data Last Updated:
- September 22, 2026 at 2:17AM
- Listing Office:
- Flex Realty : 919-355-4376
- Listing Agent:
- Melissa Spivey : 919-740-2161
- MLS ID:
- 10190310
- General: Private YardRain Gutters
- Style: Traditional
- Other Structures: Deck
- Parking: AttachedBasementDrivewayGarageParking PadSee Remarks
- Roofing: ArchitecturalShingle
- Windows: Bay Window(s)Double Pane WindowsWindow Coverings
- General: BrickHardiPlank Type1Slab
- Road/Access: Asphalt
- Originating MLS: AMLSNC_TRIANGLE
- County: Wake
- Zoning: Lo27 Manor Rdg Se2079003149351000 0037319
- View: Trees/WoodsView
- Utilities: Cable AvailableElectricity Connected
- Water: See RemarksWell
- Sewer: Septic Tank
- Source: AMLSNC_TRIANGLE
This listing courtesy of Melissa Spivey , Flex Realty
Monthly Payment
- Principal & Interest $
- Property Taxes $
- Home Insurance $
- VA Funding Fee $

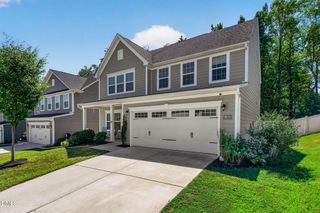
 New - 3 days ago